Cookie Policy: This site uses cookies to store information on your computer. Read more

| Address | 92 Ivy Court, Beaumont Woods, Beaumont, Beaumont, D09 |
|---|---|
| Style | Apartment |
| Bedrooms | 2 |
| Bathrooms | 2 |
| Size | 84 sq. metres |
| BER Rating | BER D2 |
| Status | Sold |
| PSRA License No. | 004194 |
* This information does not contain all of the details you need to choose a mortgage. Make sure you read the key facts illustration provided with your mortgage offer before you make a decision.
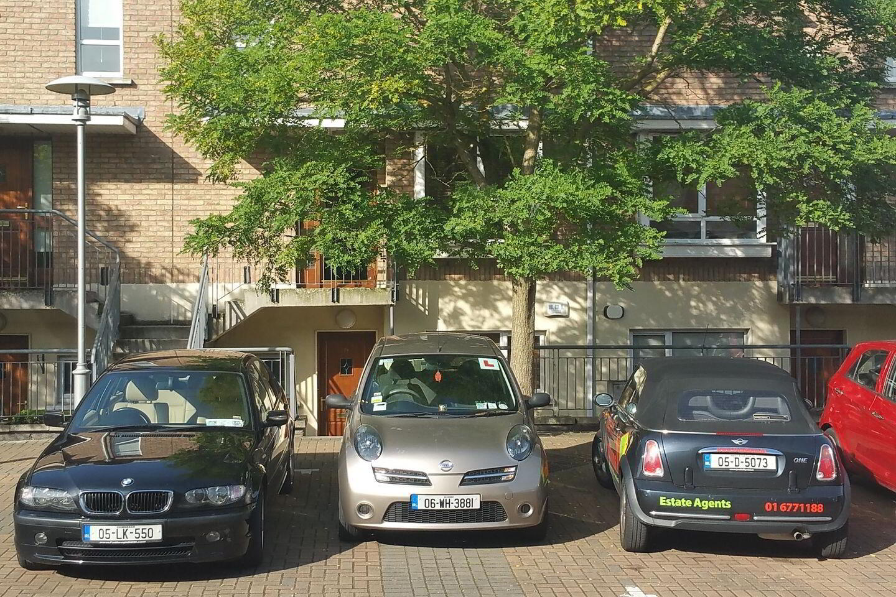
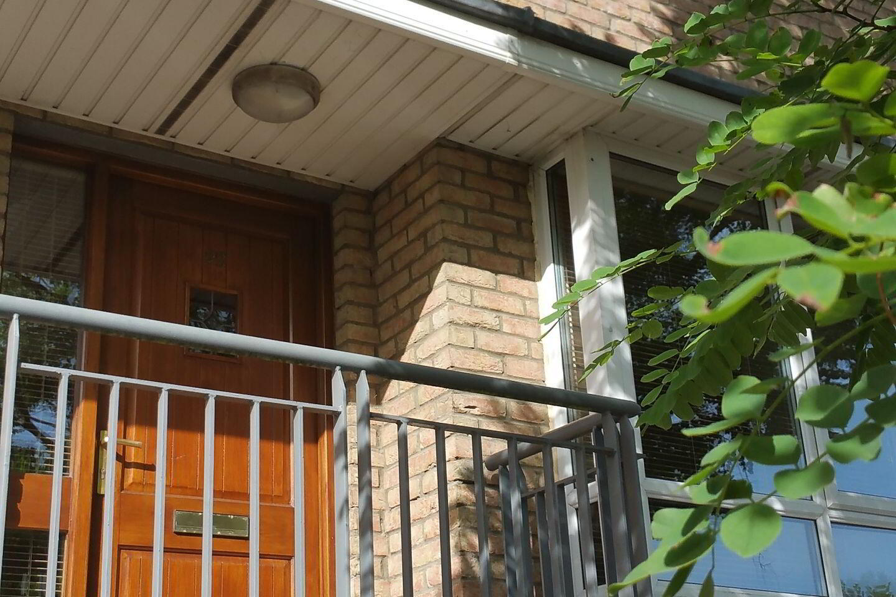
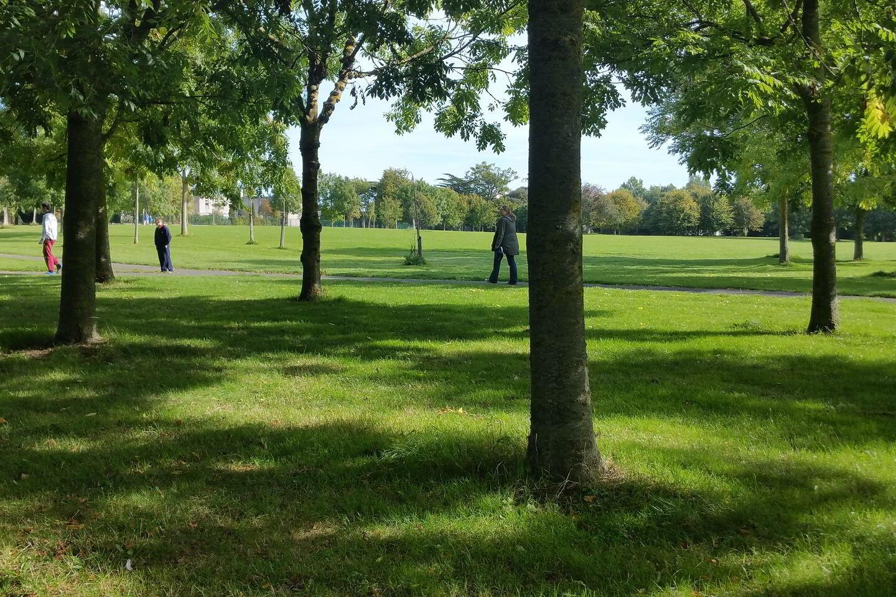
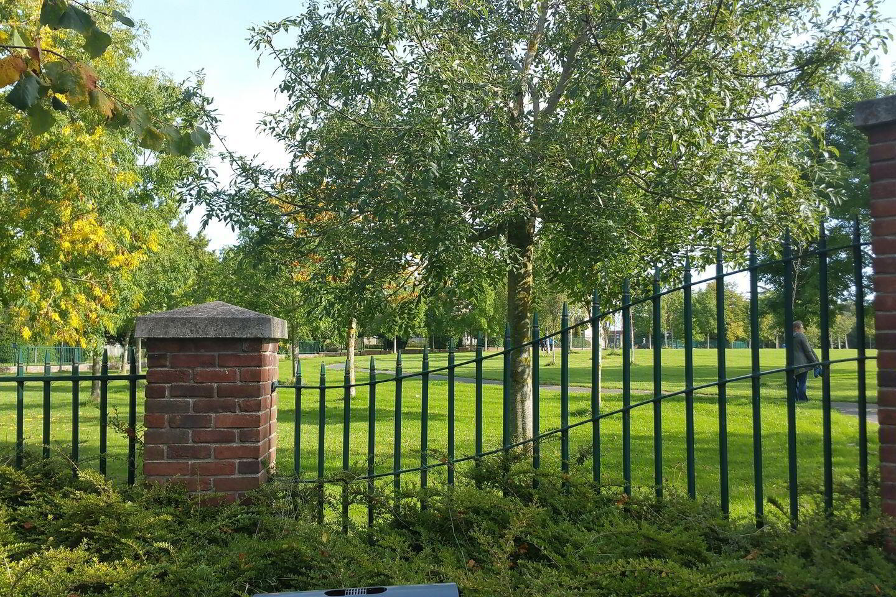
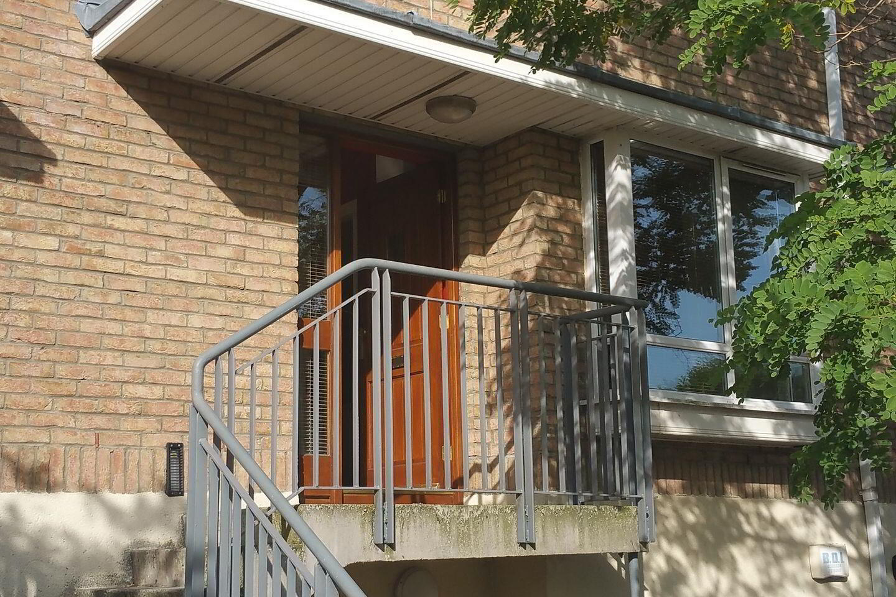
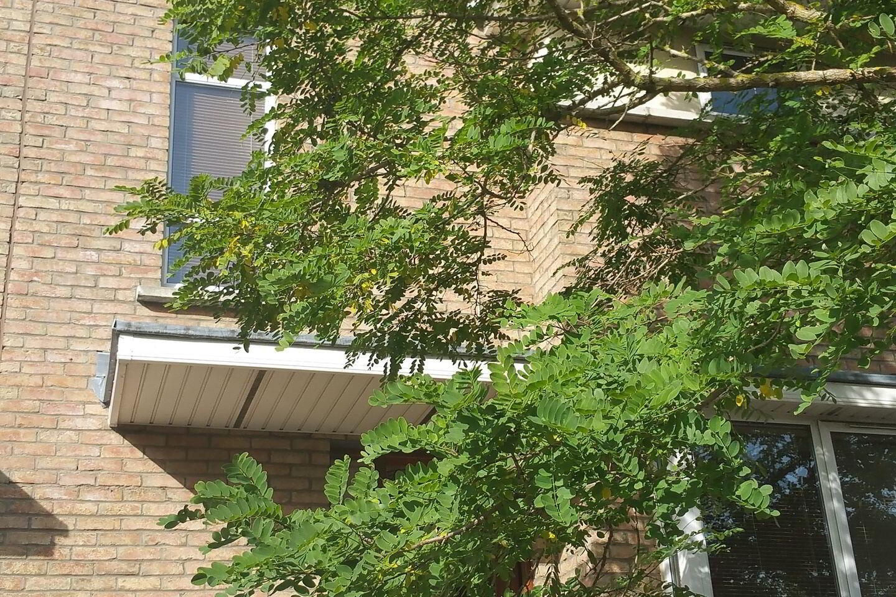
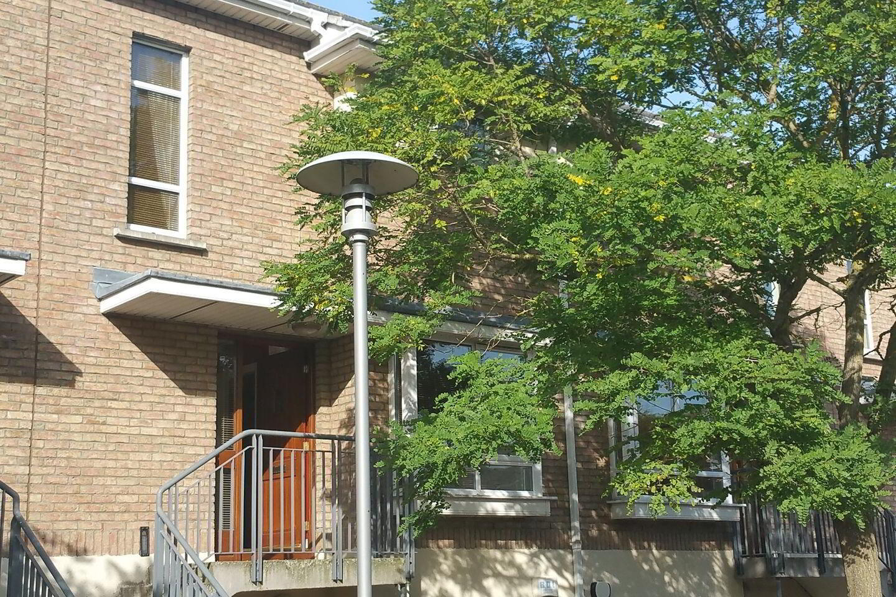
***** RESERVED - NO FURTHER VIEWINGS *** SIMILAR REQUIRED ** Locations.ie present this superb 2 bed mid terrace duplex property which offers bright and spacious accommodation throughout and has the added benefit of a private balcony overlooking well kept communal gardens. This property is in a mature and quiet location within the popular Ivy Court development, built approximately 15 years ago by Castlehorn Construction. There are a host of local amenities and services on the doorstep including Beaumont Hospital, DCU, Artane Castle Shopping Centre, a selection of schools, Doctors surgery, crèche, sports and recreational facilities and many transport routes and services run close by including M50, Airport and DCU. This property should suit young professionals, investors or those looking to downsize and love in a very convenient and settled development.
Accommodation includes entrance hallway, door leading to open plan lounge, dining room and kitchen with double doors leading to private balcony. Along with 2 double bedrooms one ensuite and bathroom. Viewing is highly recommended.
Directions
This property is located in Ivy Court at the rear of Beaumont Woods. Drive on Beaumont Rd, pass Beaumont House, turn left at lights into Beaumont Woods and proceed straight on until you go through the entrance pillars for Ivy Court. Continue straight on into tree lined Cul -desac. No. 92 is halfway down on the left.
Rooms
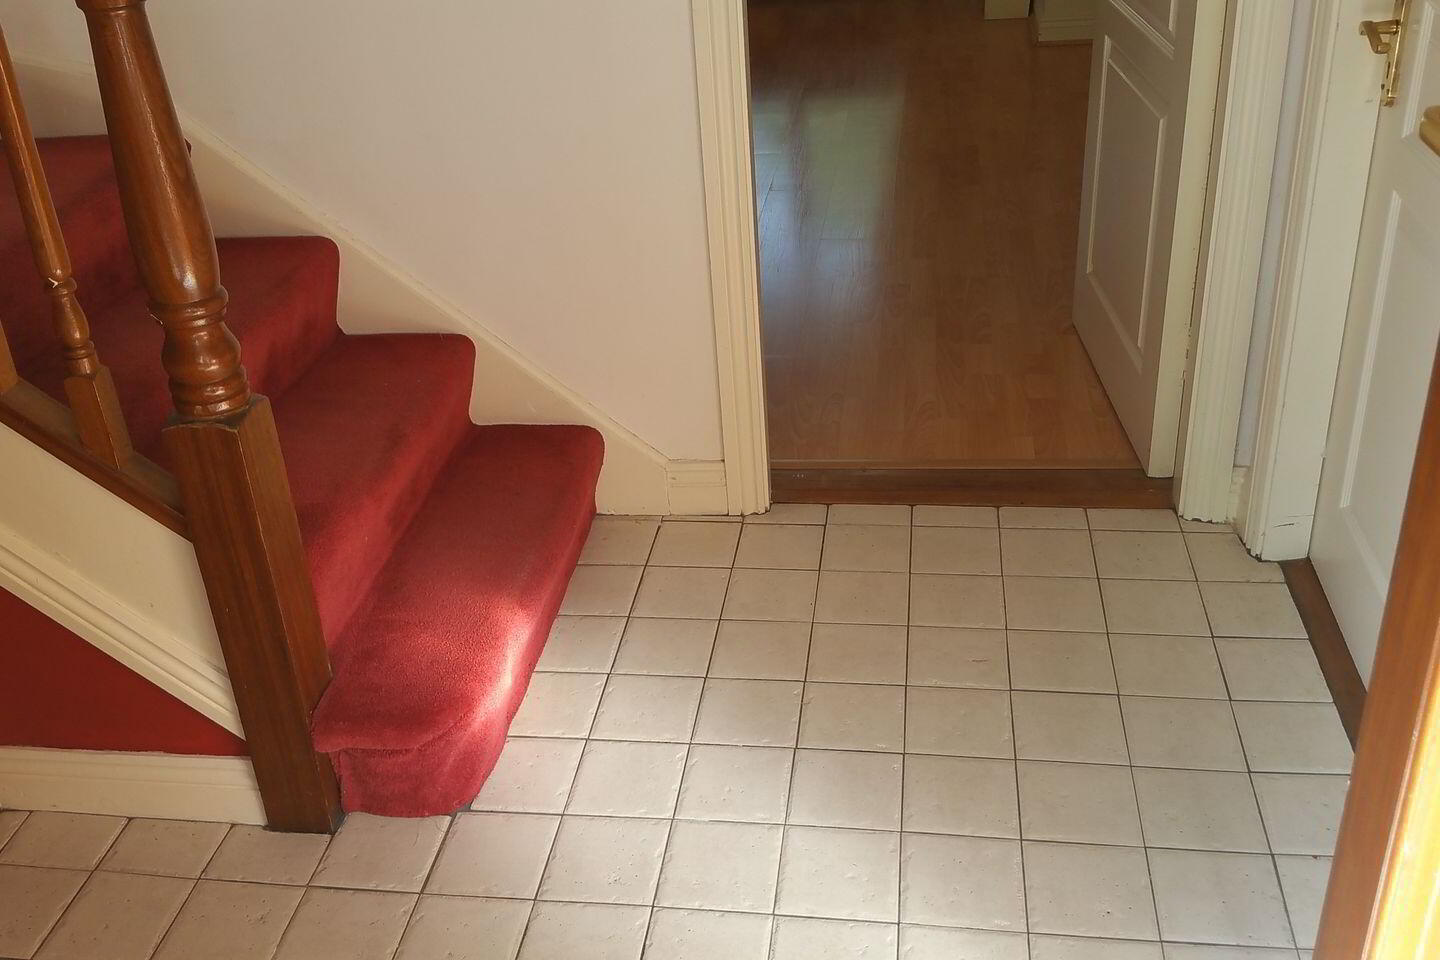
Hallway 2.86m x 1.88m with tiled floor & understairs open space. Wired for alarm system.Door to kitchen and door to lounge.
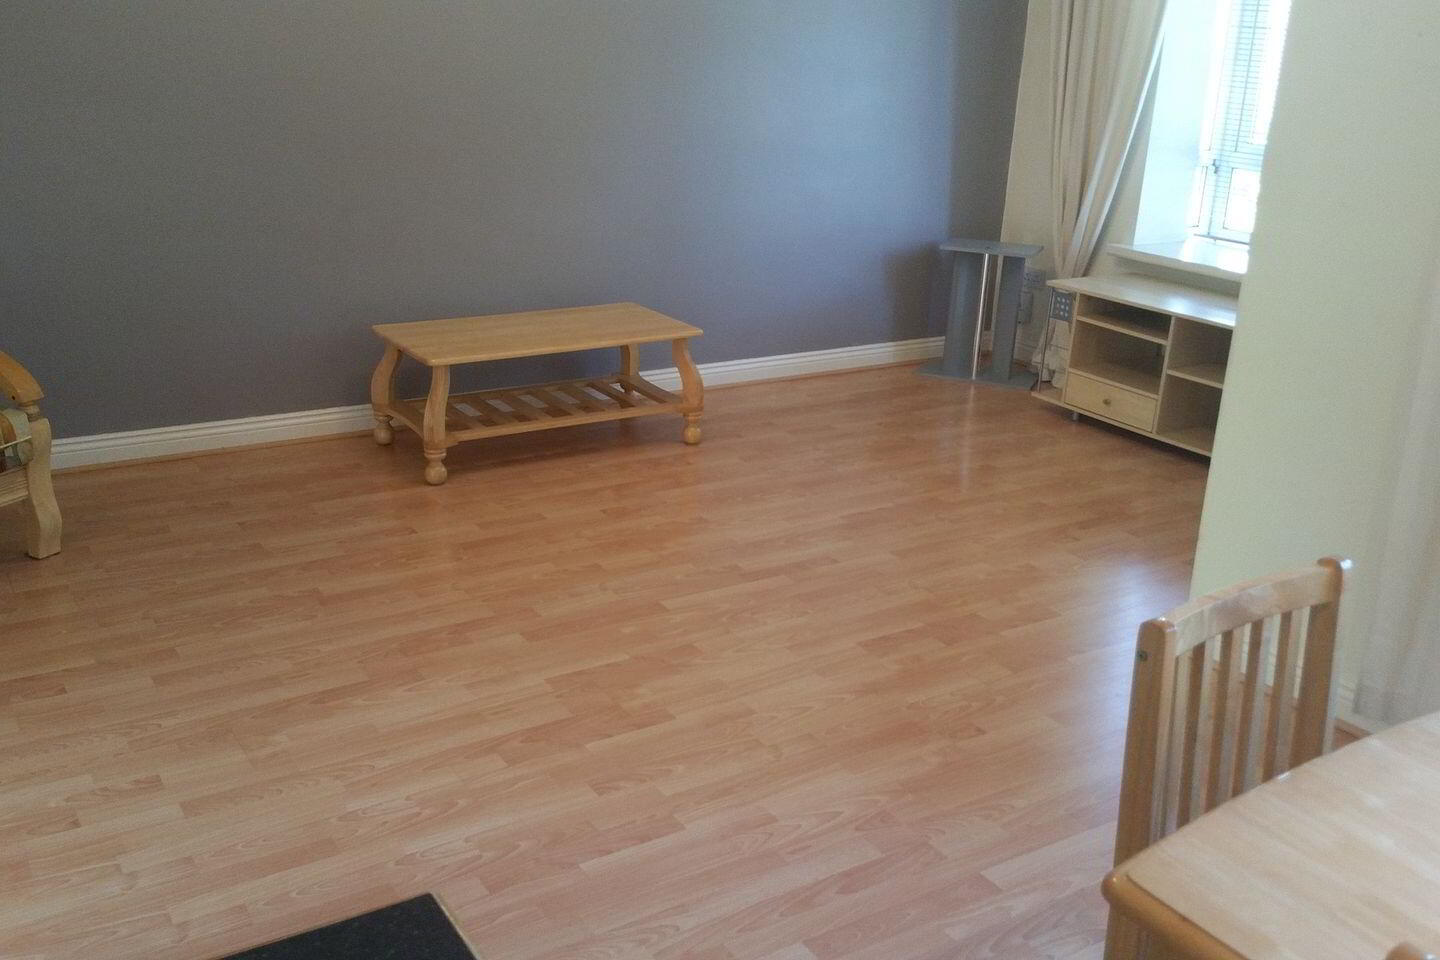
Living / dining room 5.64m x 5.92m
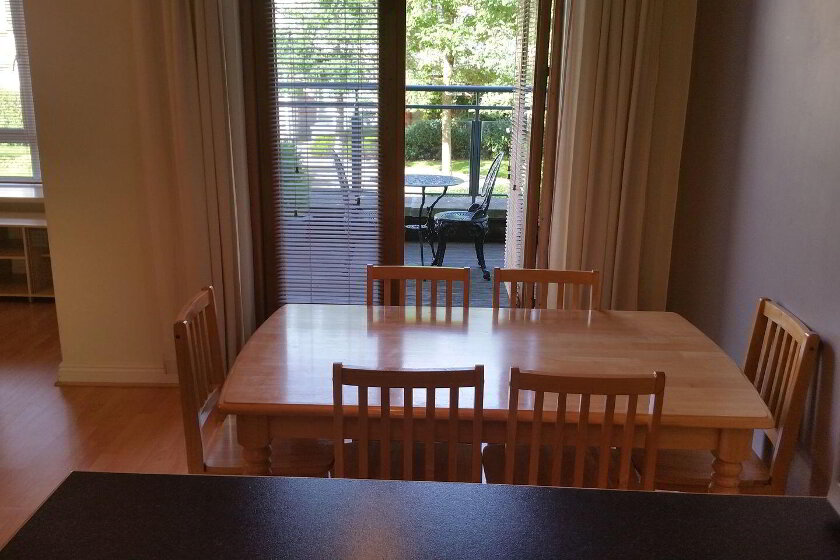
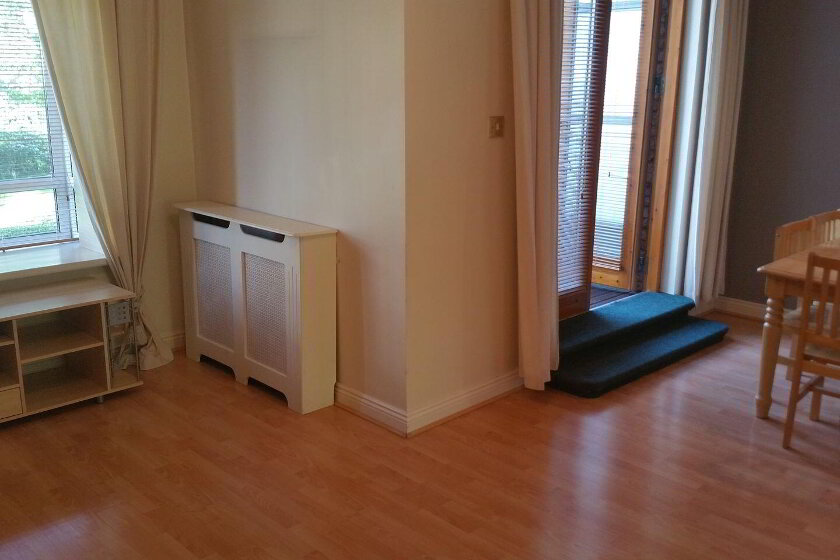
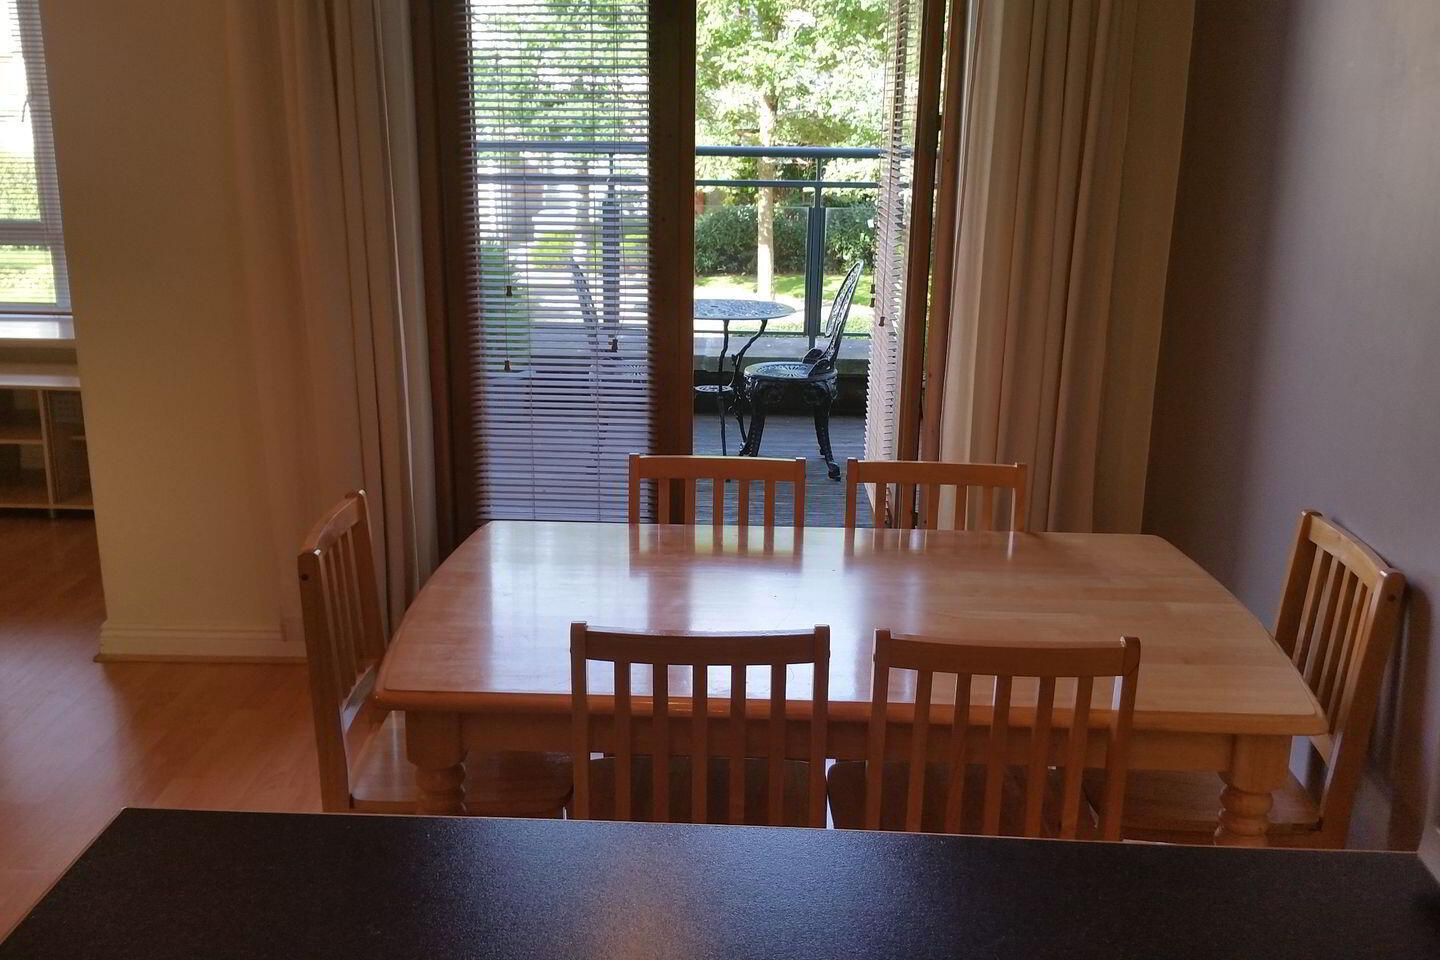
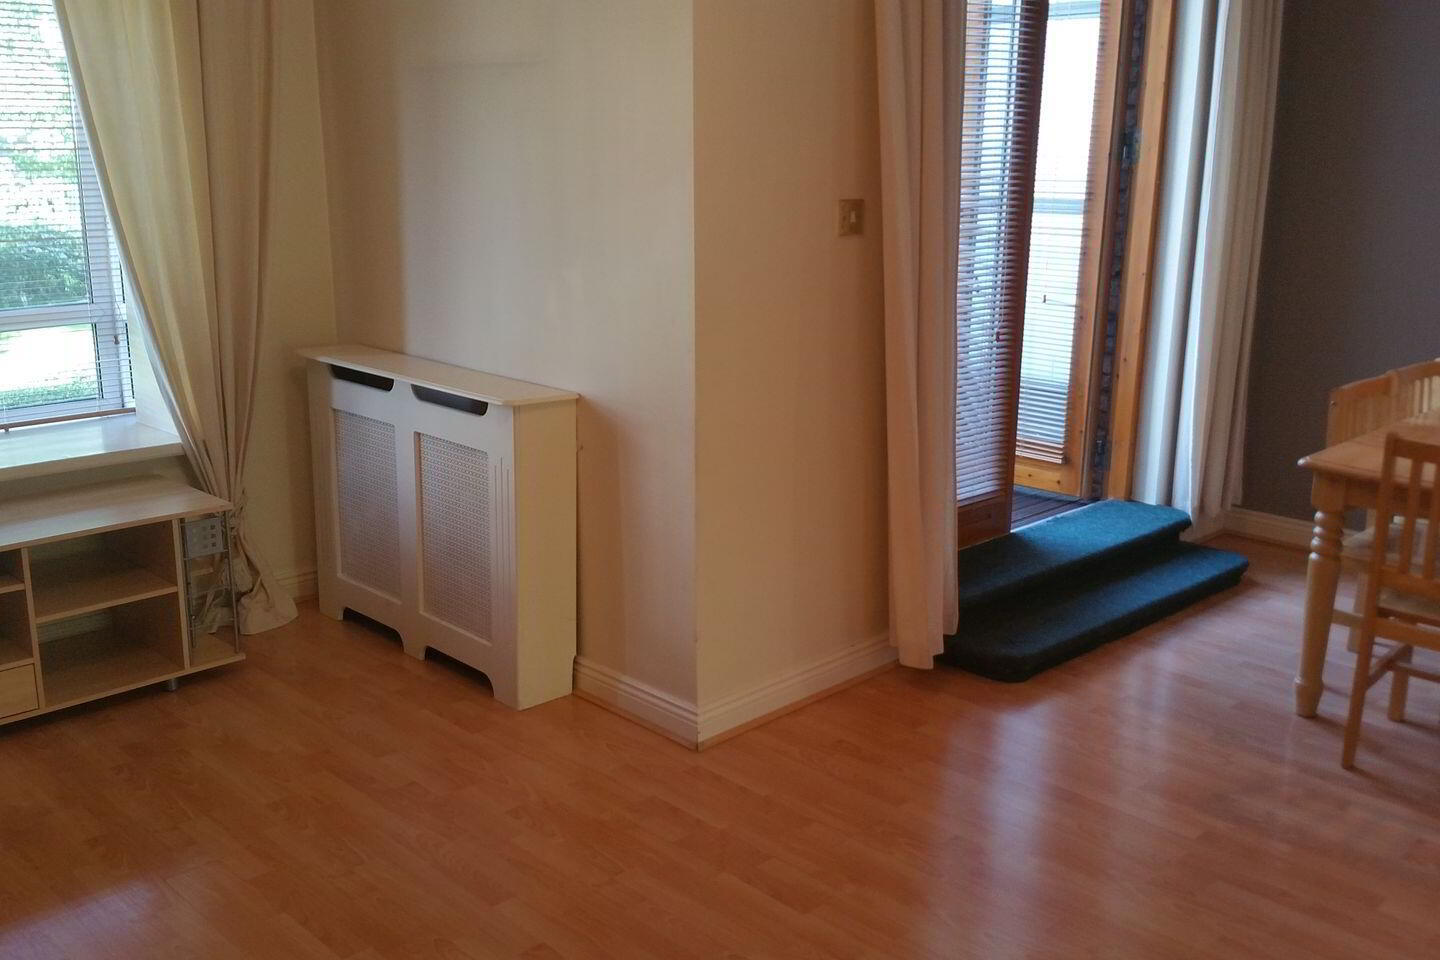
Open plan to kitchen with laminate flooring, bay window overlooking communal gardens, balcony terrace off. Dining room table and six chairs.
Balcony 2.78m x 2.67m
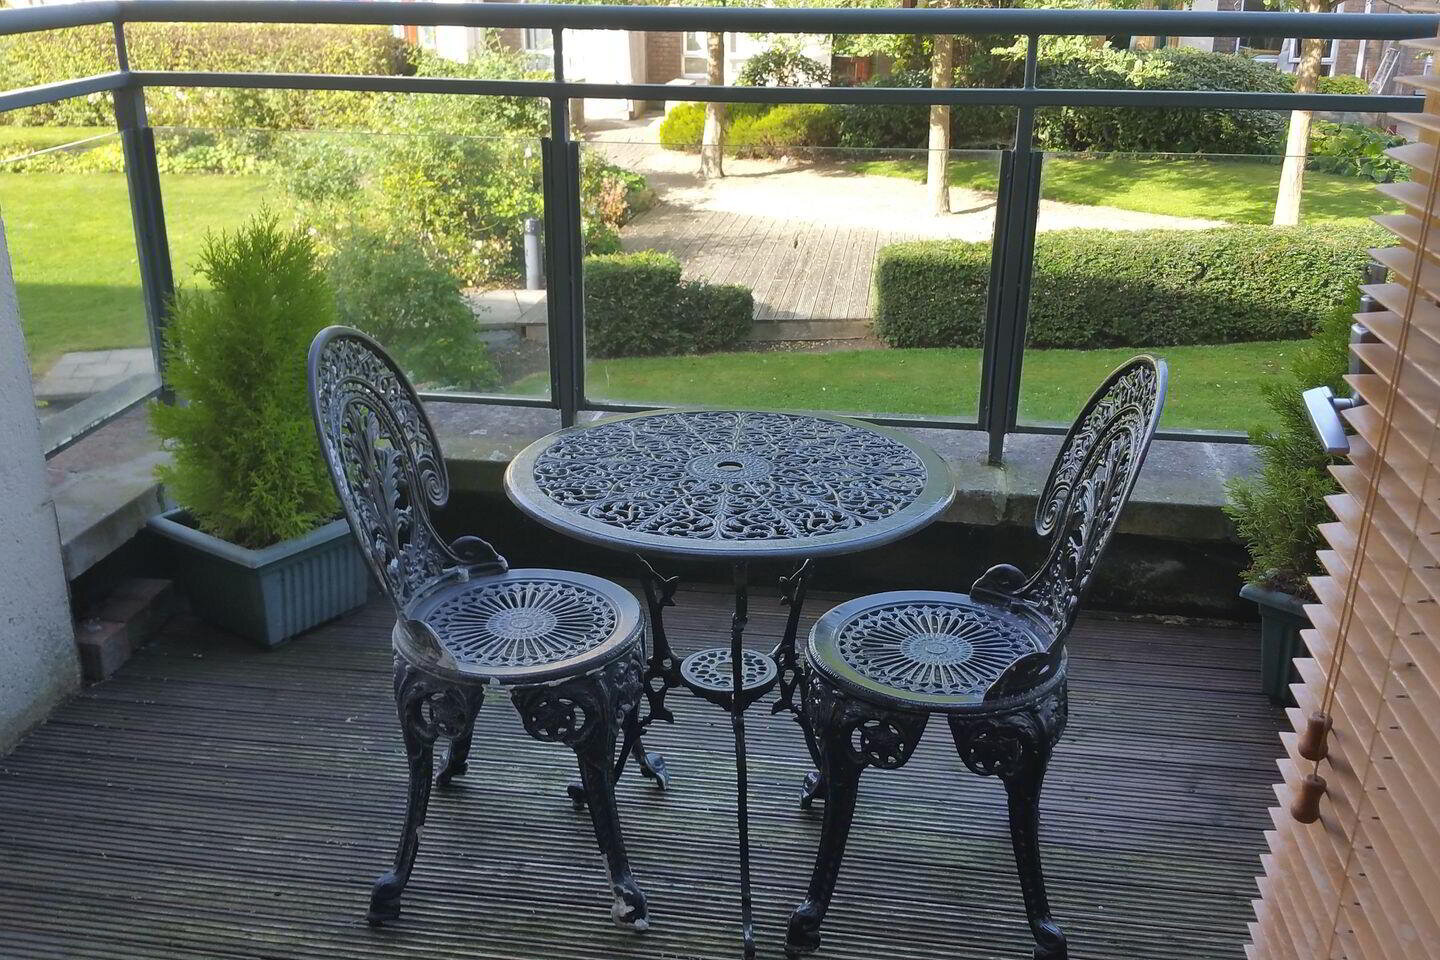
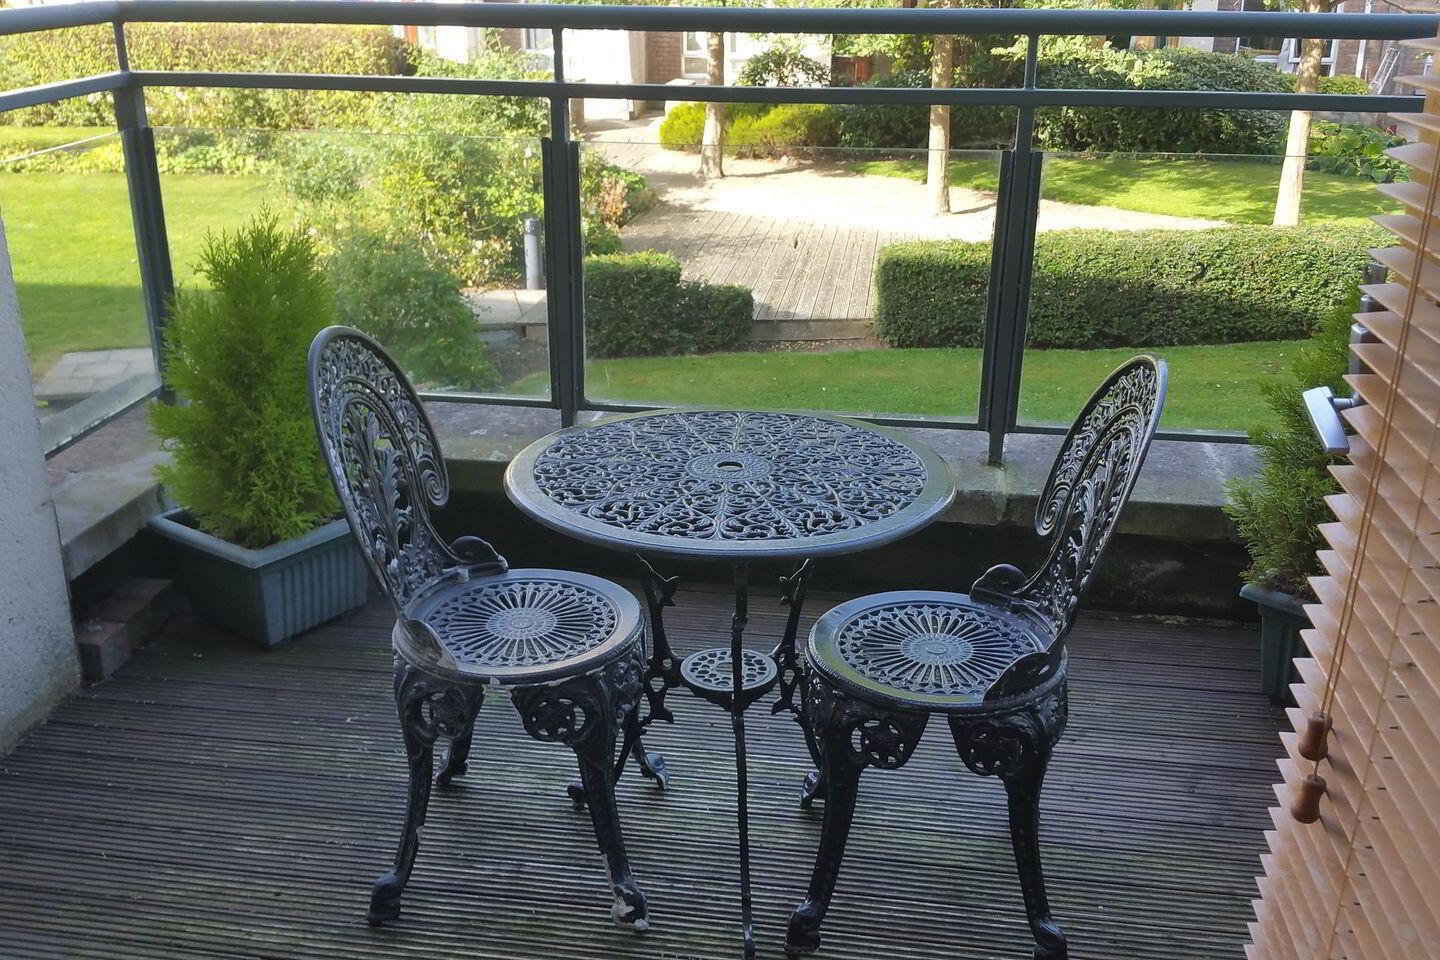
Spacious and private balcony overlooking well maintained communal gardens, with table and 2 chairs - sun afternoon/evenings
Kitchen 3.72m x 2.66m
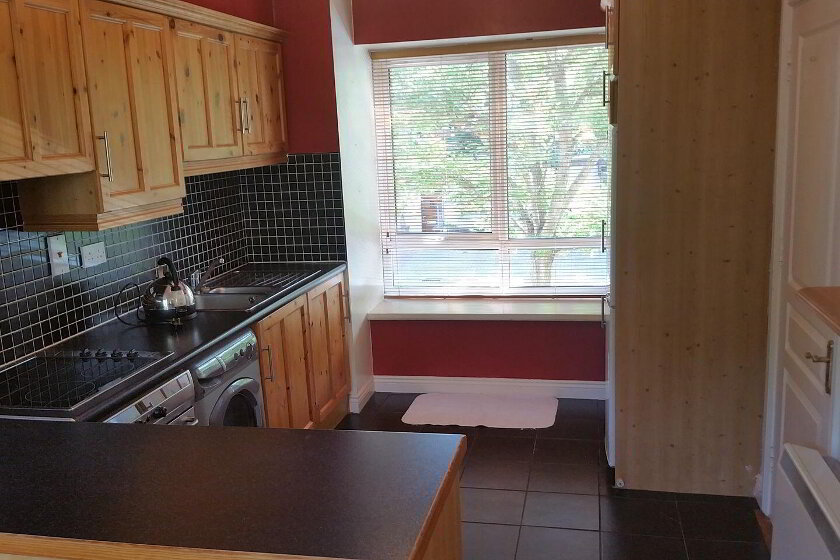
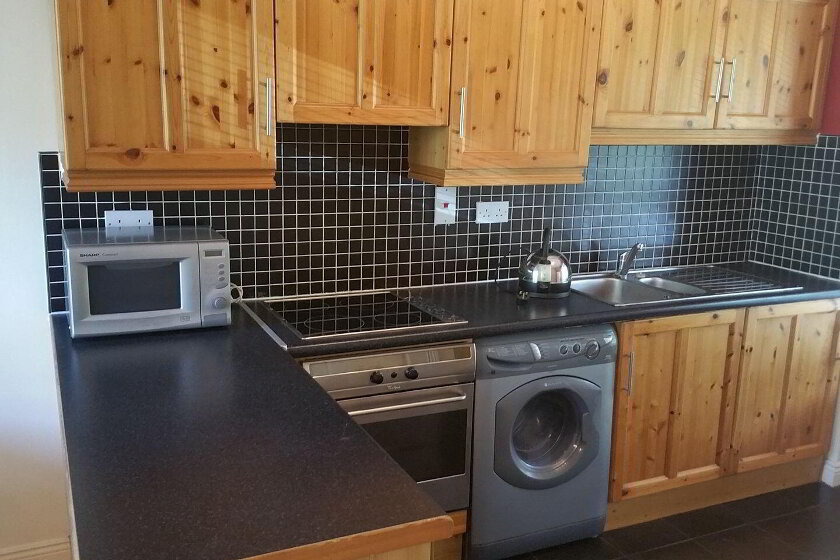
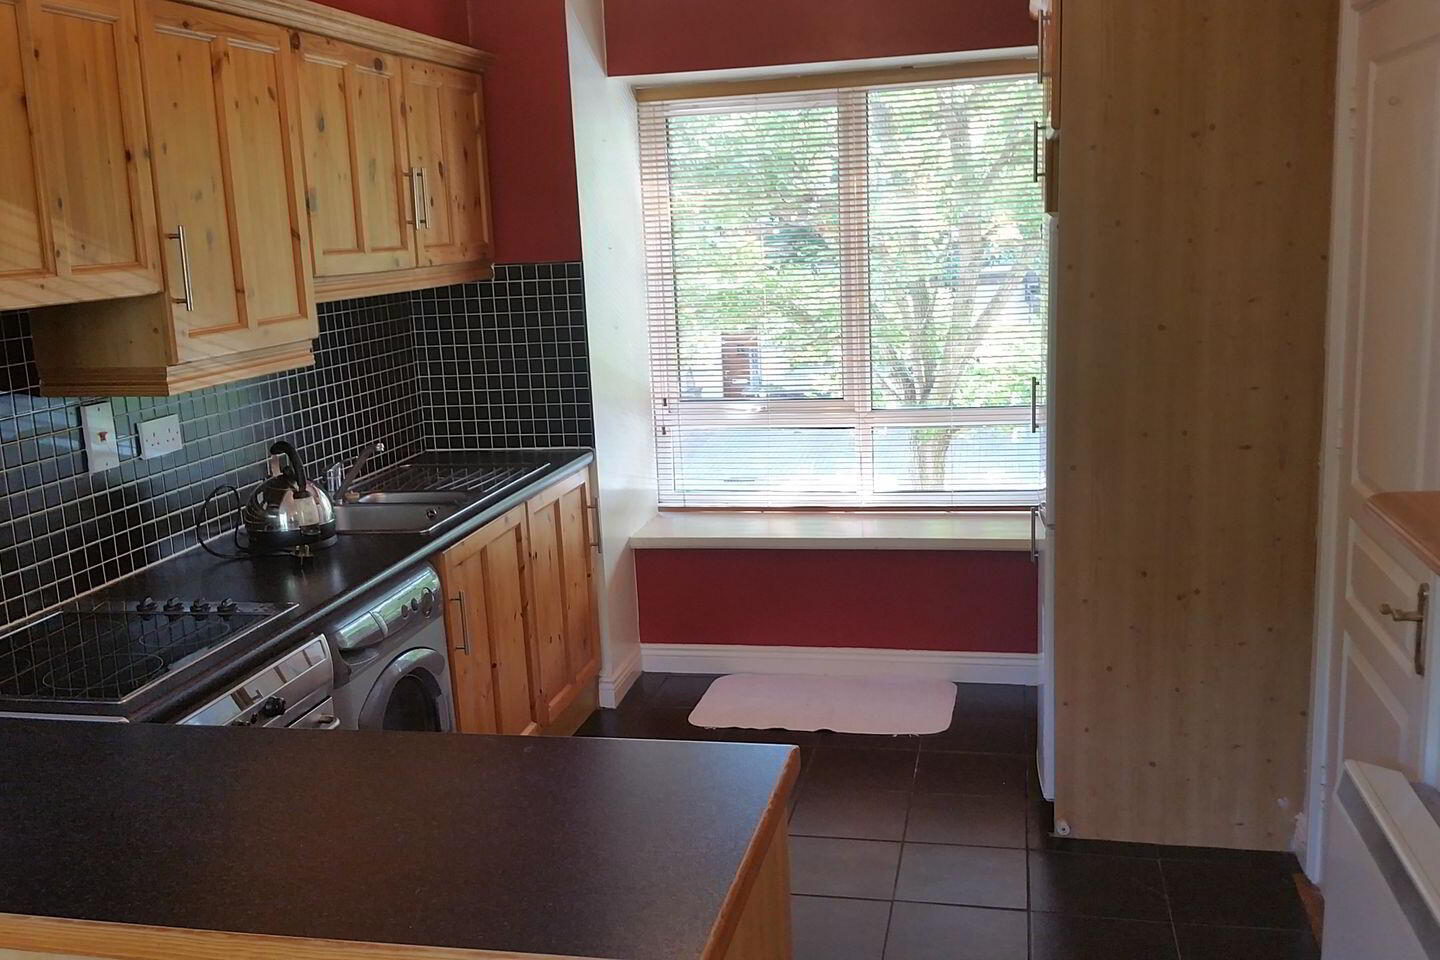
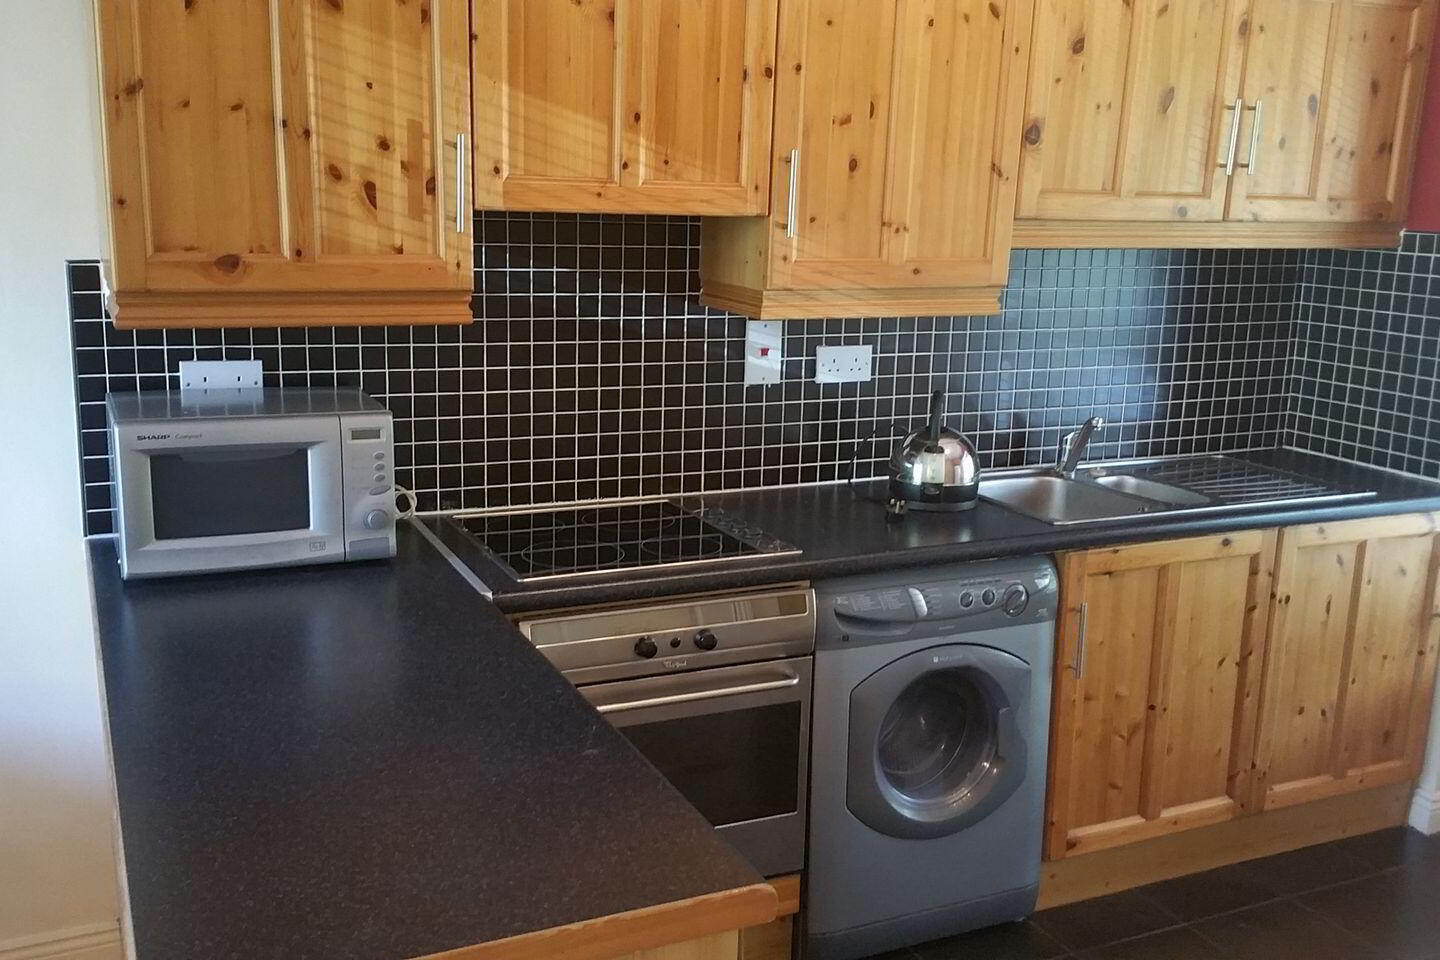
Open plan to living/dining room fully fitted with a super range of oak wall and base units, tiled floor, washing machine, microwave, fridge freezer, built in oven, hob & extractor fan. Peninsula breakfast bar & bay window.
Landing 2.79m x 2.91m
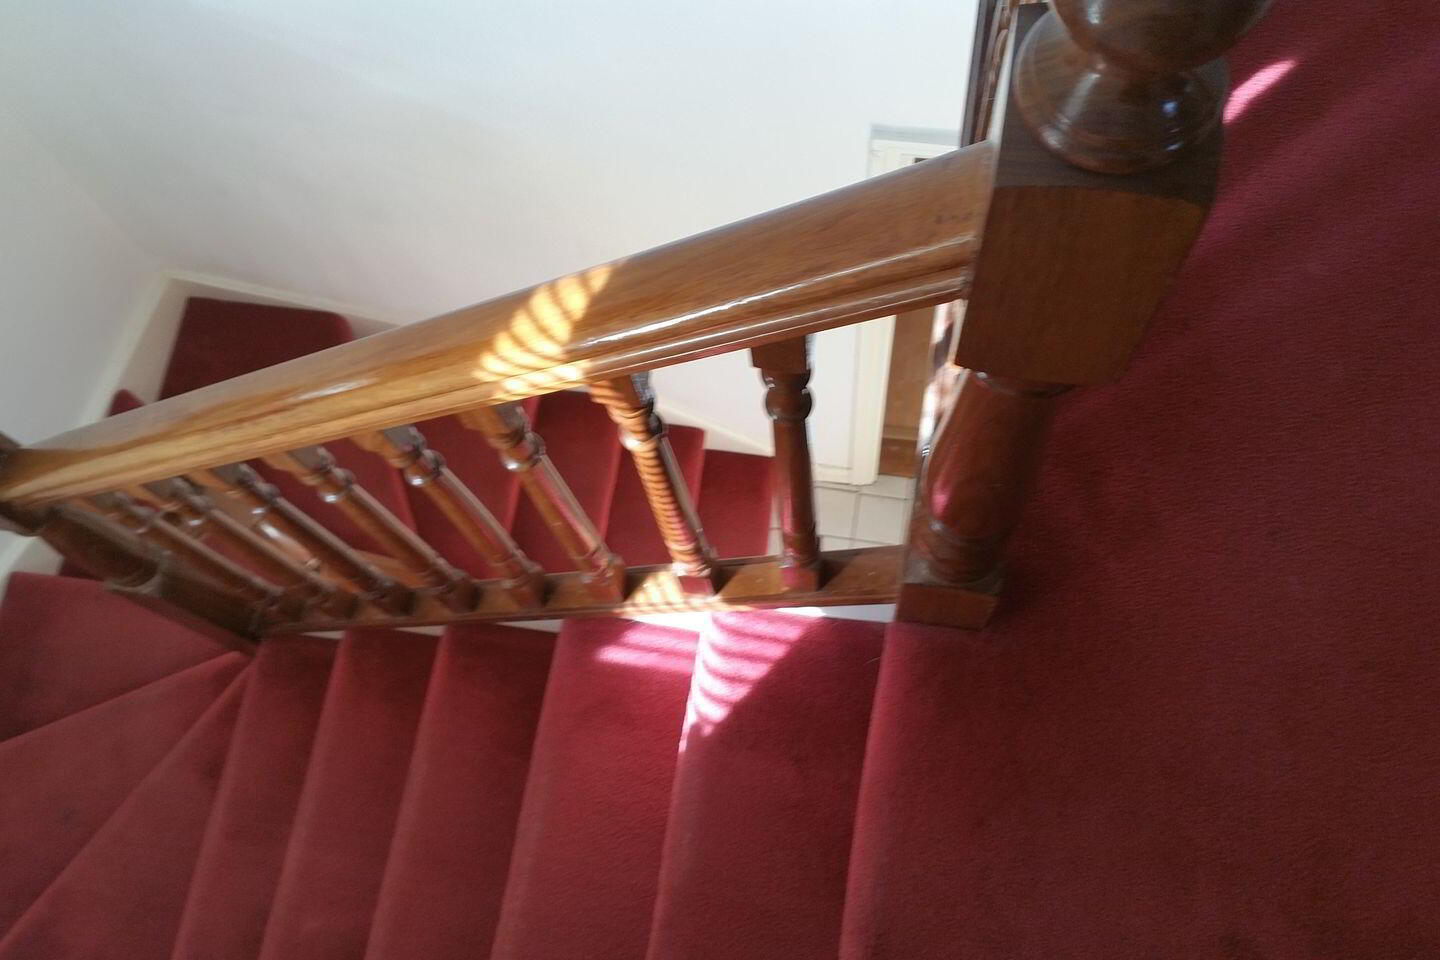
With access hatch to attic. Hot linen press and hot water tank. Solid wood banisters on stairs and carpet.
Bedroom 1 4.66m x 2.66m
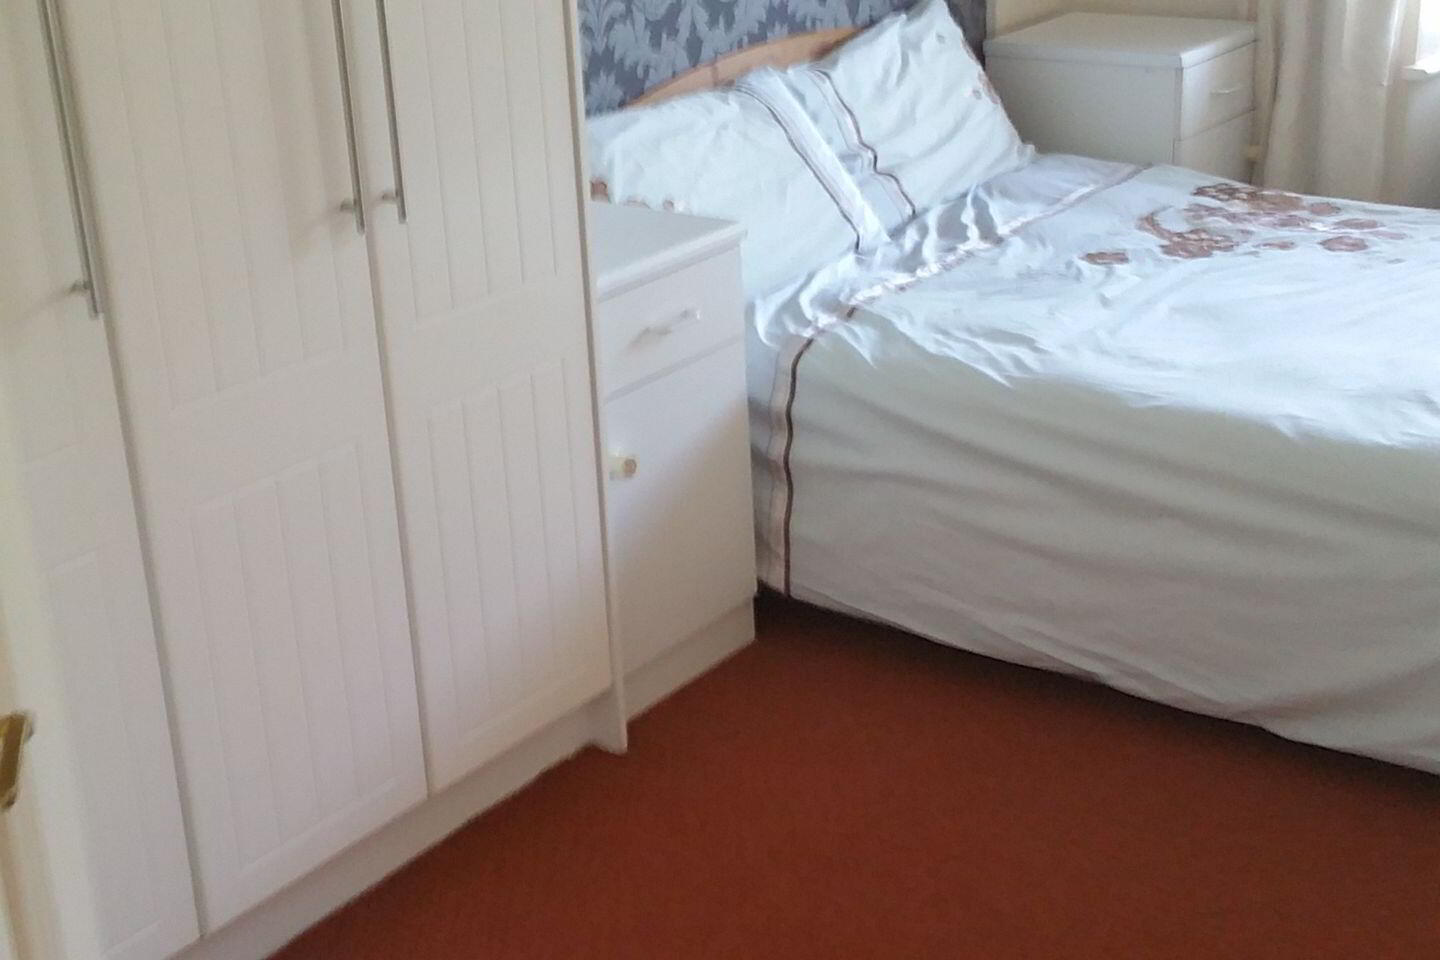
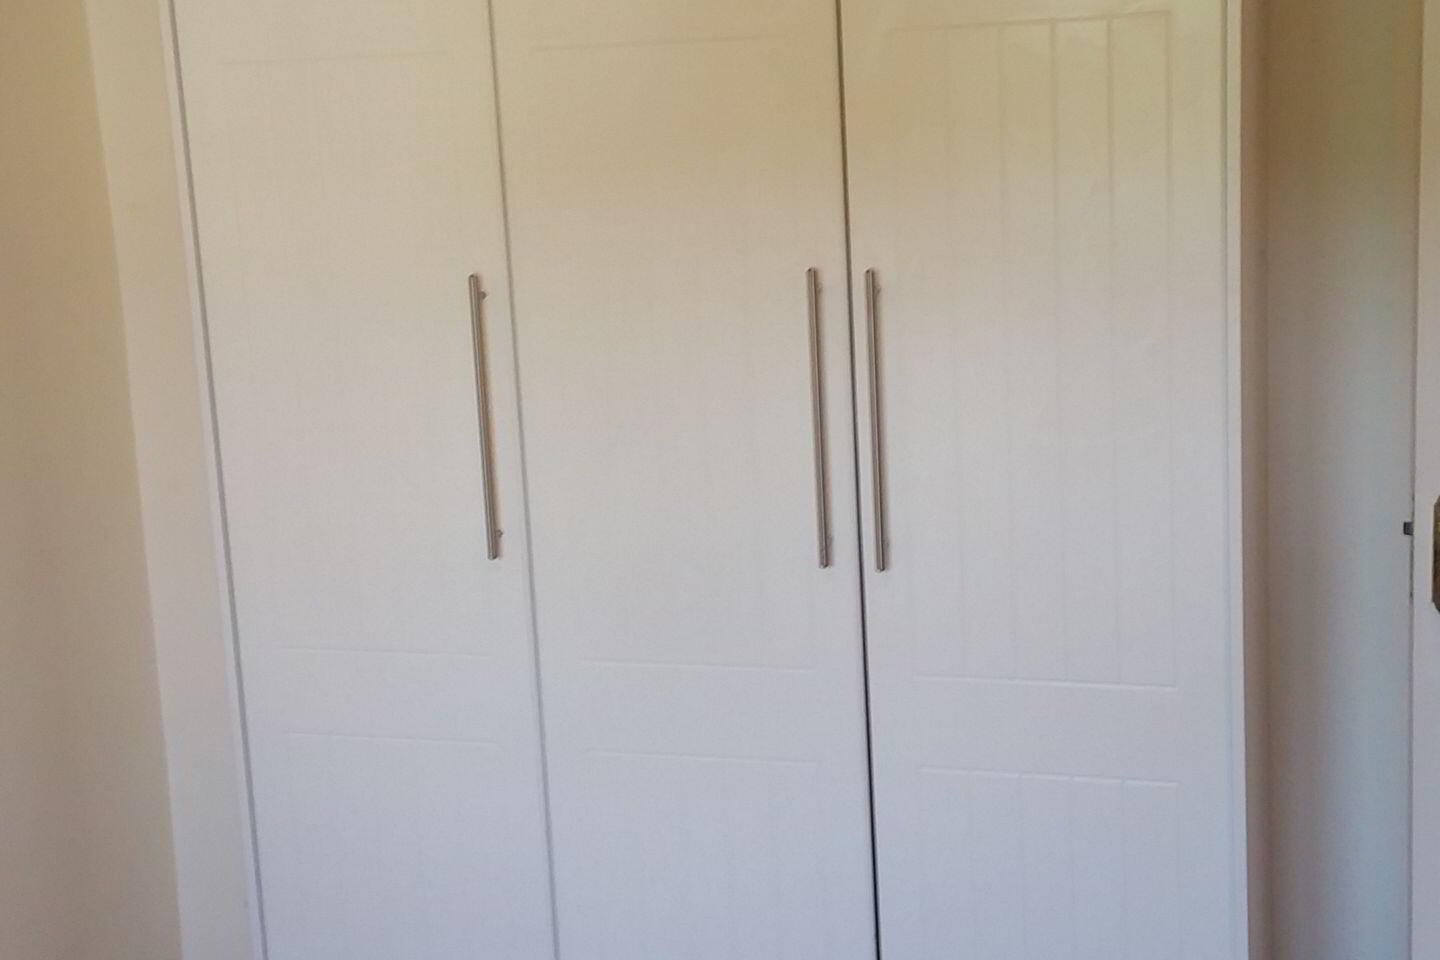
Double room located to rear with quality fitted wardrobes and ensuite off. Chest of drawers, carpet and double bed with bedside lockers. Bay window overlooking communal gardens.
En-suite Shower Room 1.63m x 1.5m
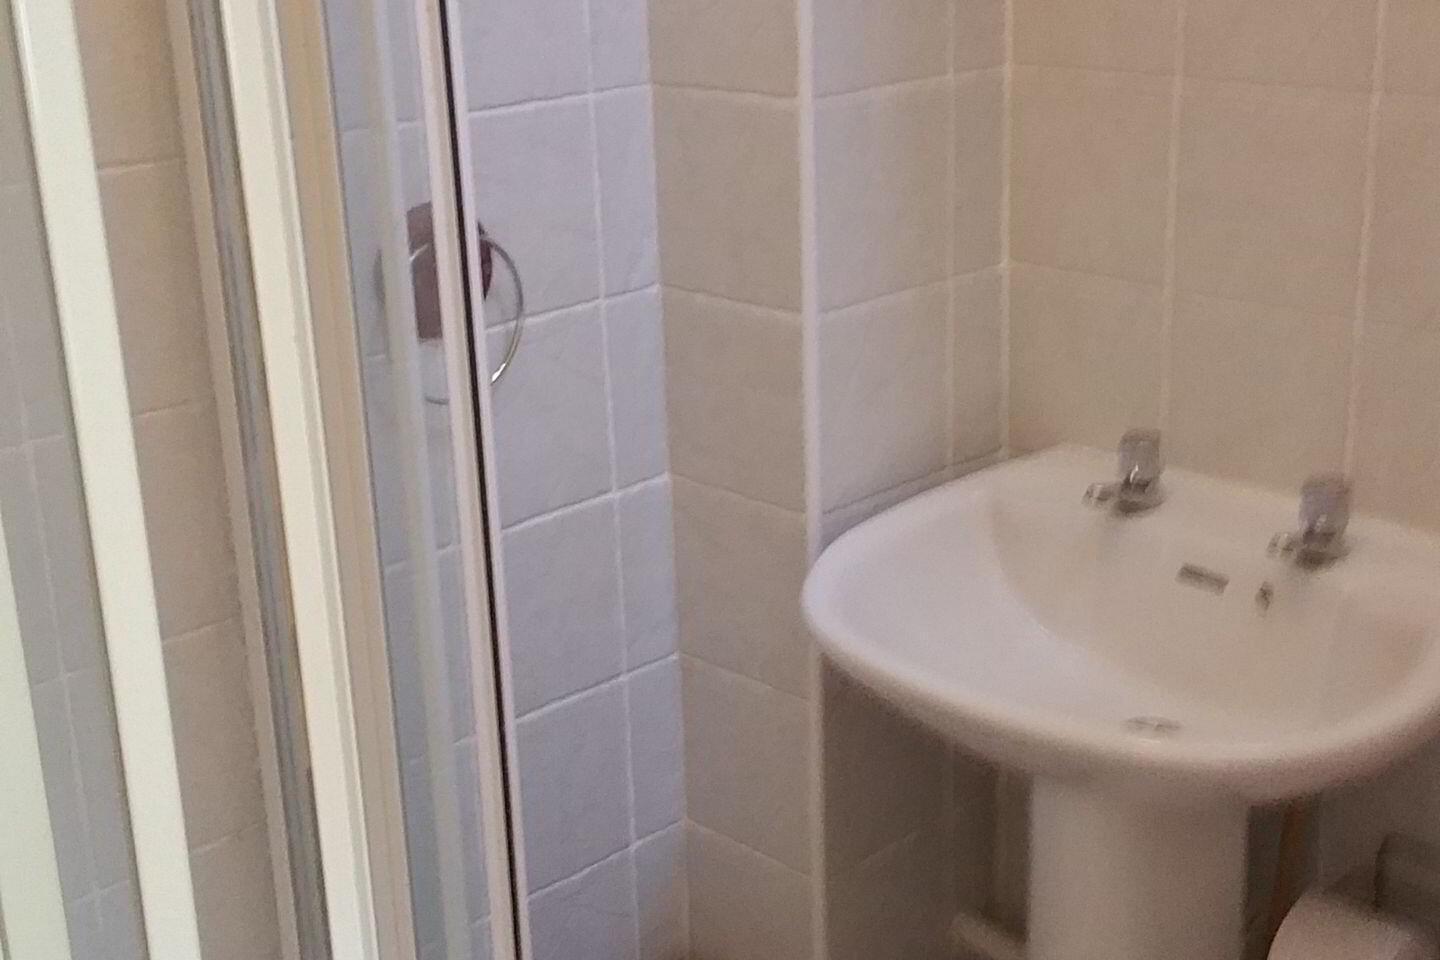
With shower cubicle including shower, WC and WHB carpet tiled floor and tiled walls throughout with velux roof light, heater and expelair.
Bedroom 2 3.84m x 2.86m
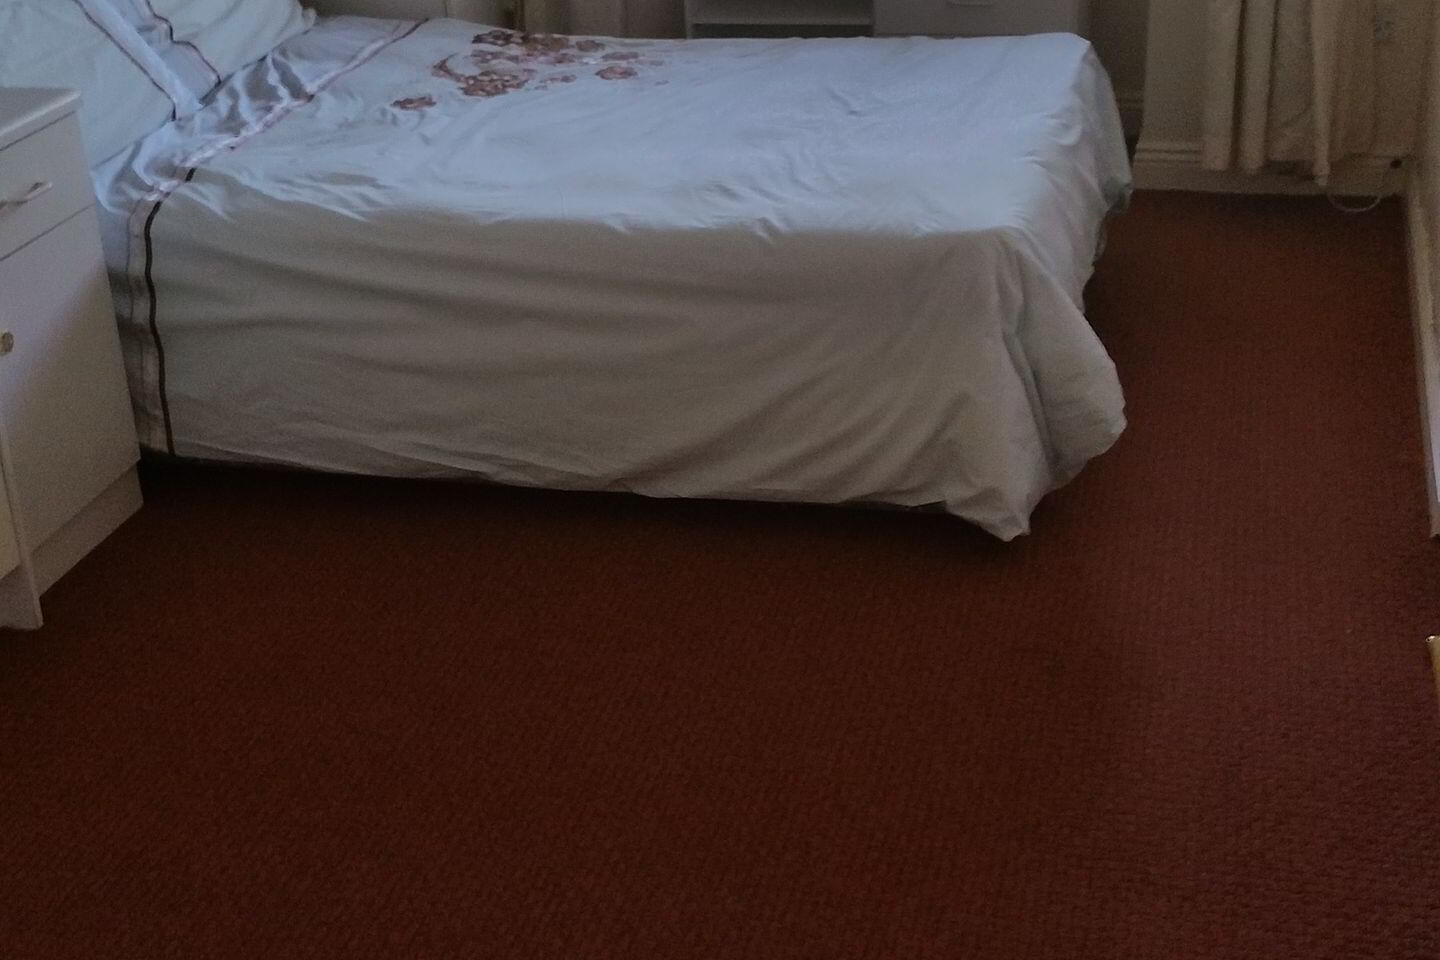
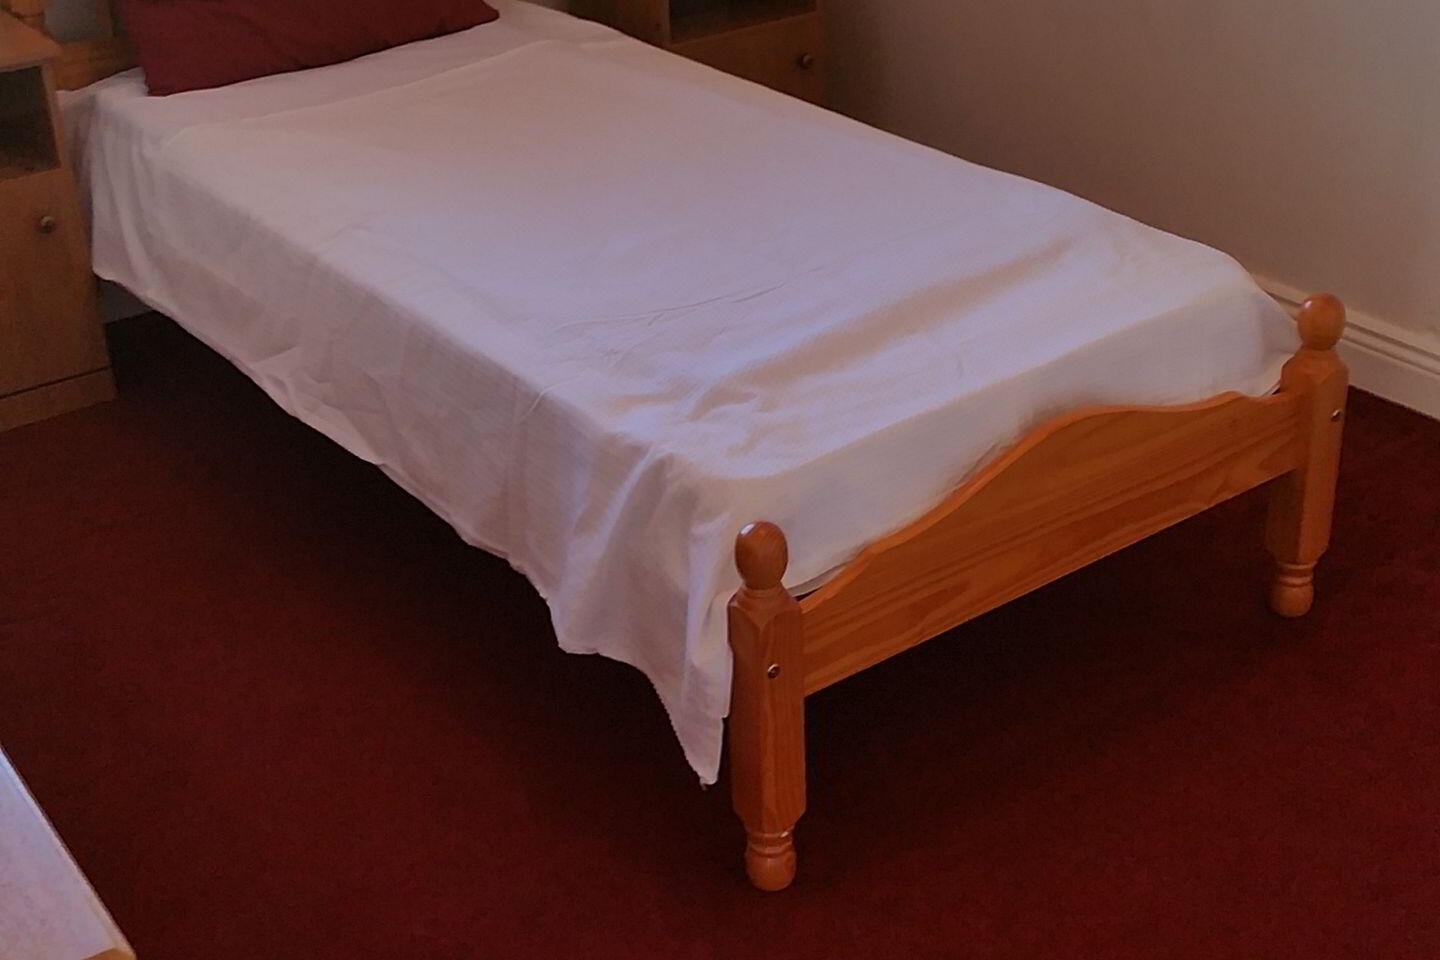
Double room located to rear with quality fitted wardrobes & carpet. Single bed, lockers & chest of drawers.
Bathroom 2.6m x 2.1m
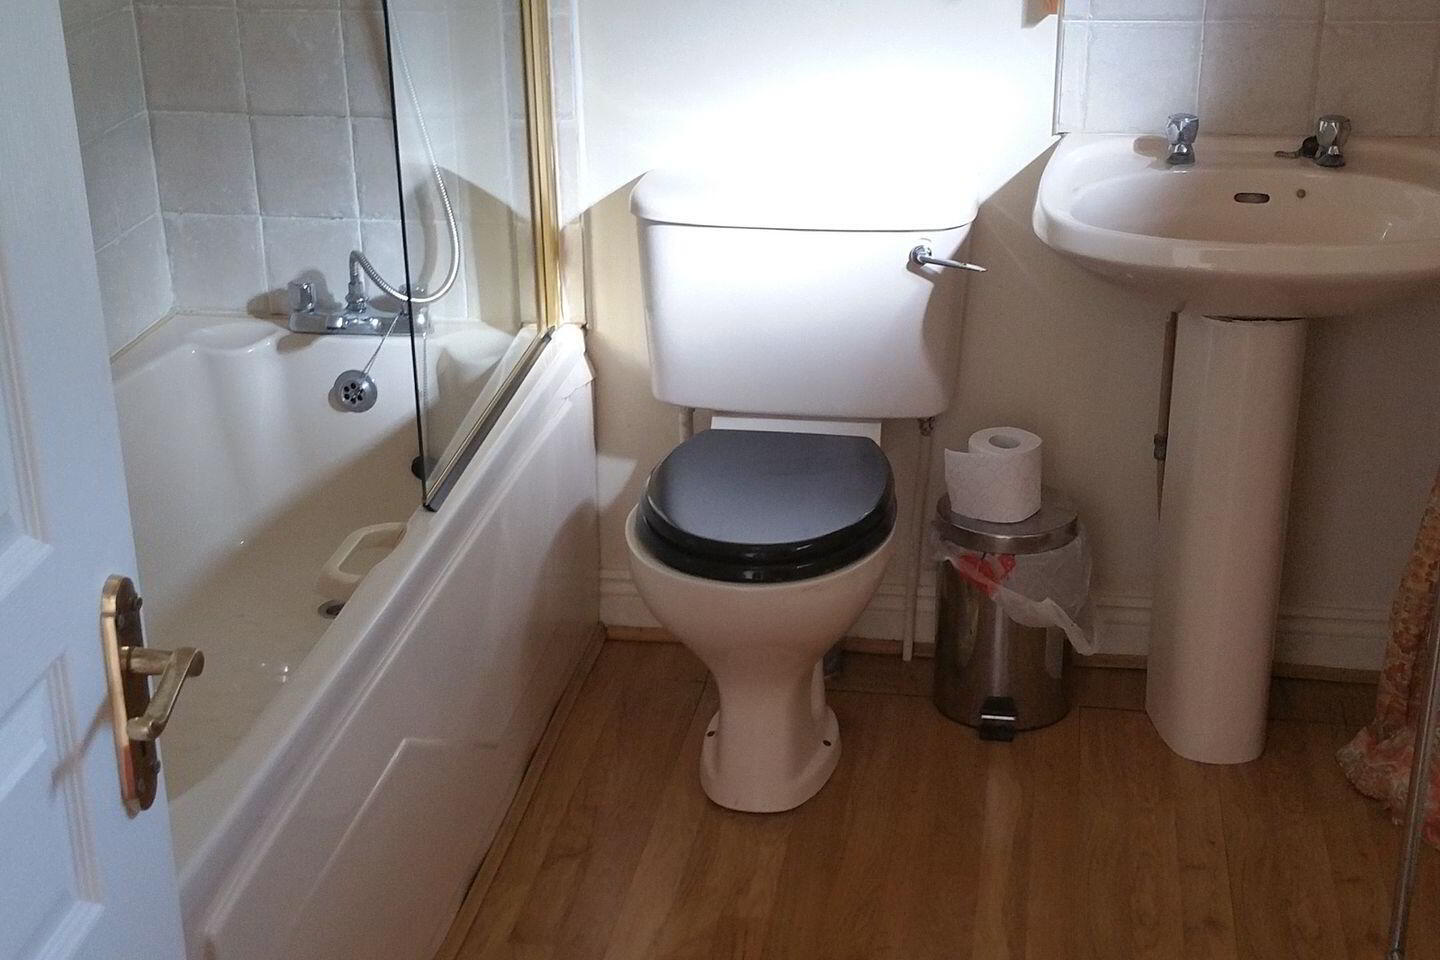
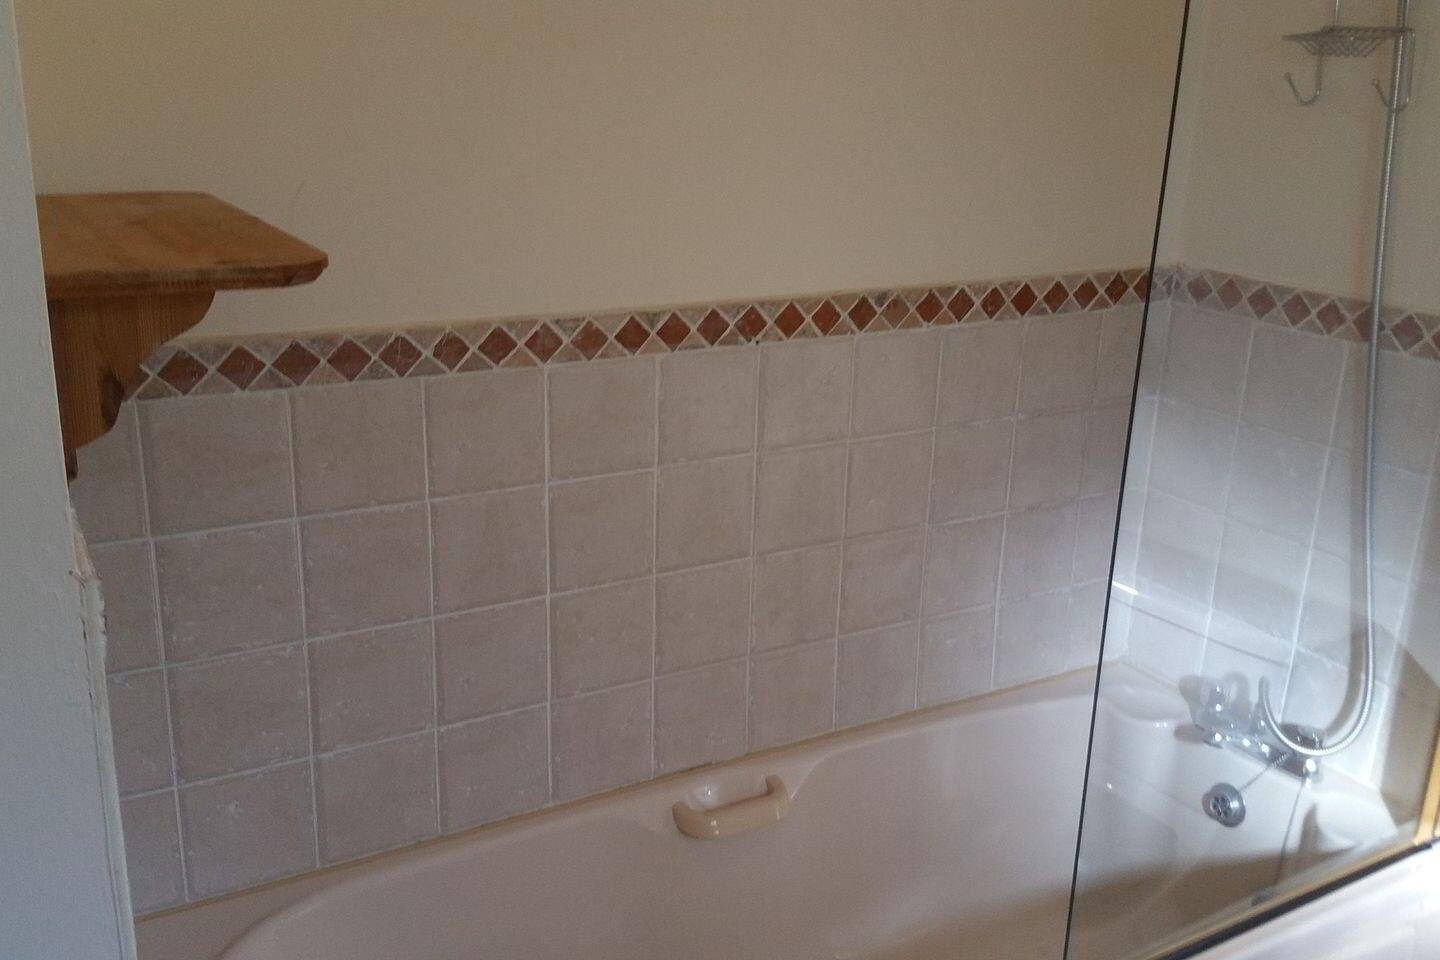
Bath with overhead shower attachment, WC and WHB. With laminate floor and tiled around bath area. Heater and window.
Please email to be advised of viewing times.
| BER Rating: | BER D2 |
|---|---|
| BER No.: | 107925638 |
| Energy Performance Indicator: | 267.38 kWh/m²/yr |
| To download a copy of the official BER document, you can go to SEAI and enter the BER number. | |
Fill in your details below and a member of our team will get back to you.