Cookie Policy: This site uses cookies to store information on your computer. Read more

| Address | 84 Newberry, Castlemartin Lodge, Kilcullen |
|---|---|
| Style | Semi-Detached House |
| Bedrooms | 3 |
| Bathrooms | 2 |
| Size | 117.1 sq. metres |
| Status | Sold |
| PSRA License No. | 004194 |
* This information does not contain all of the details you need to choose a mortgage. Make sure you read the key facts illustration provided with your mortgage offer before you make a decision.
Large 3 bedroom family home with Kitchen Extension and recreation room
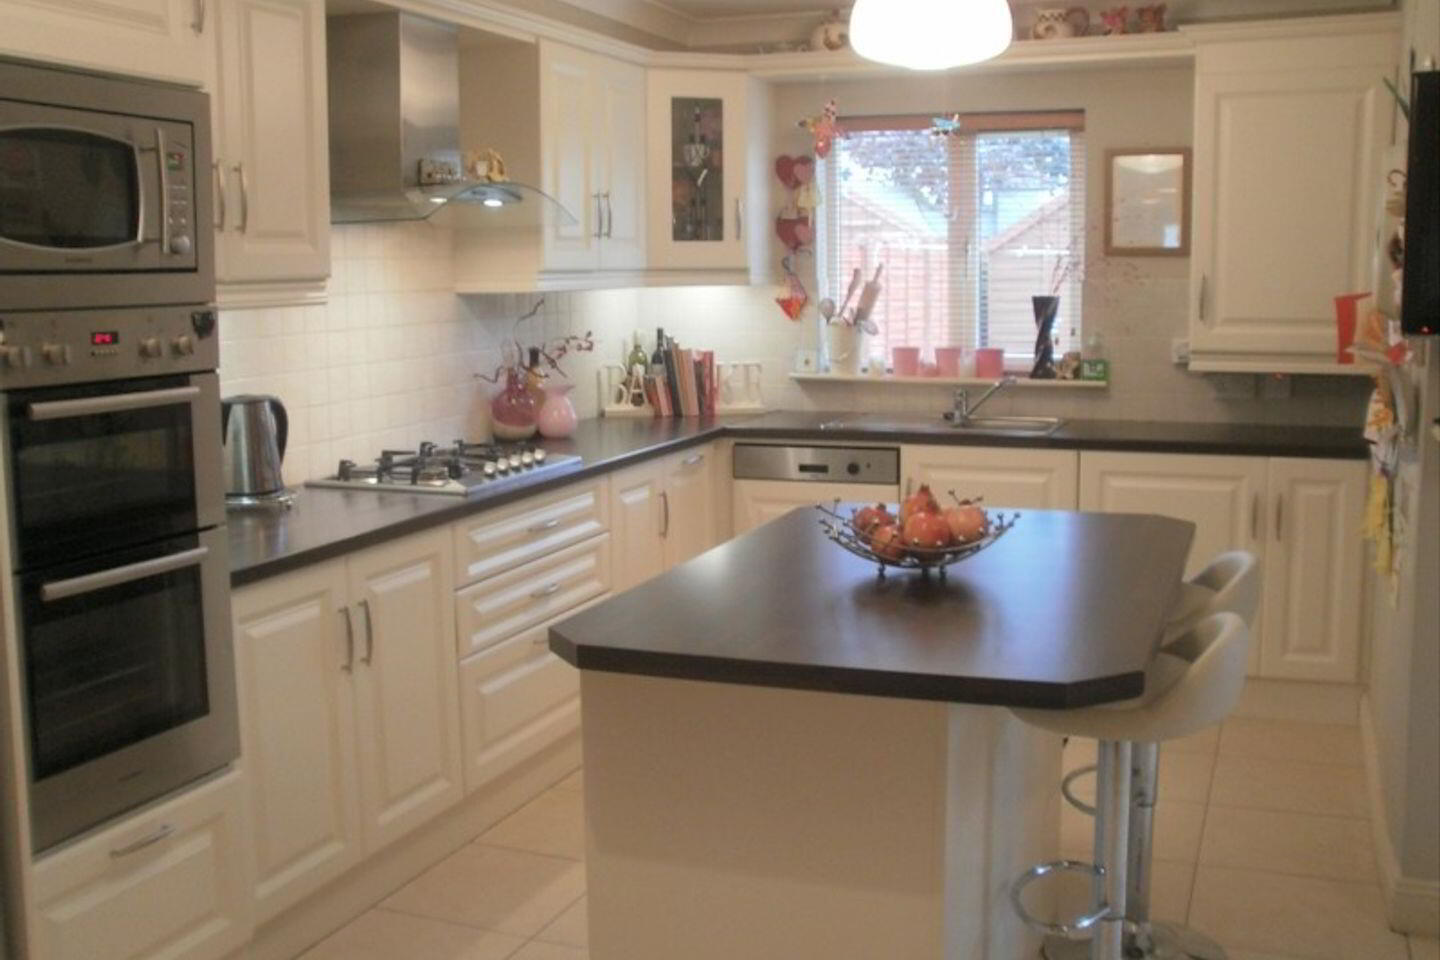
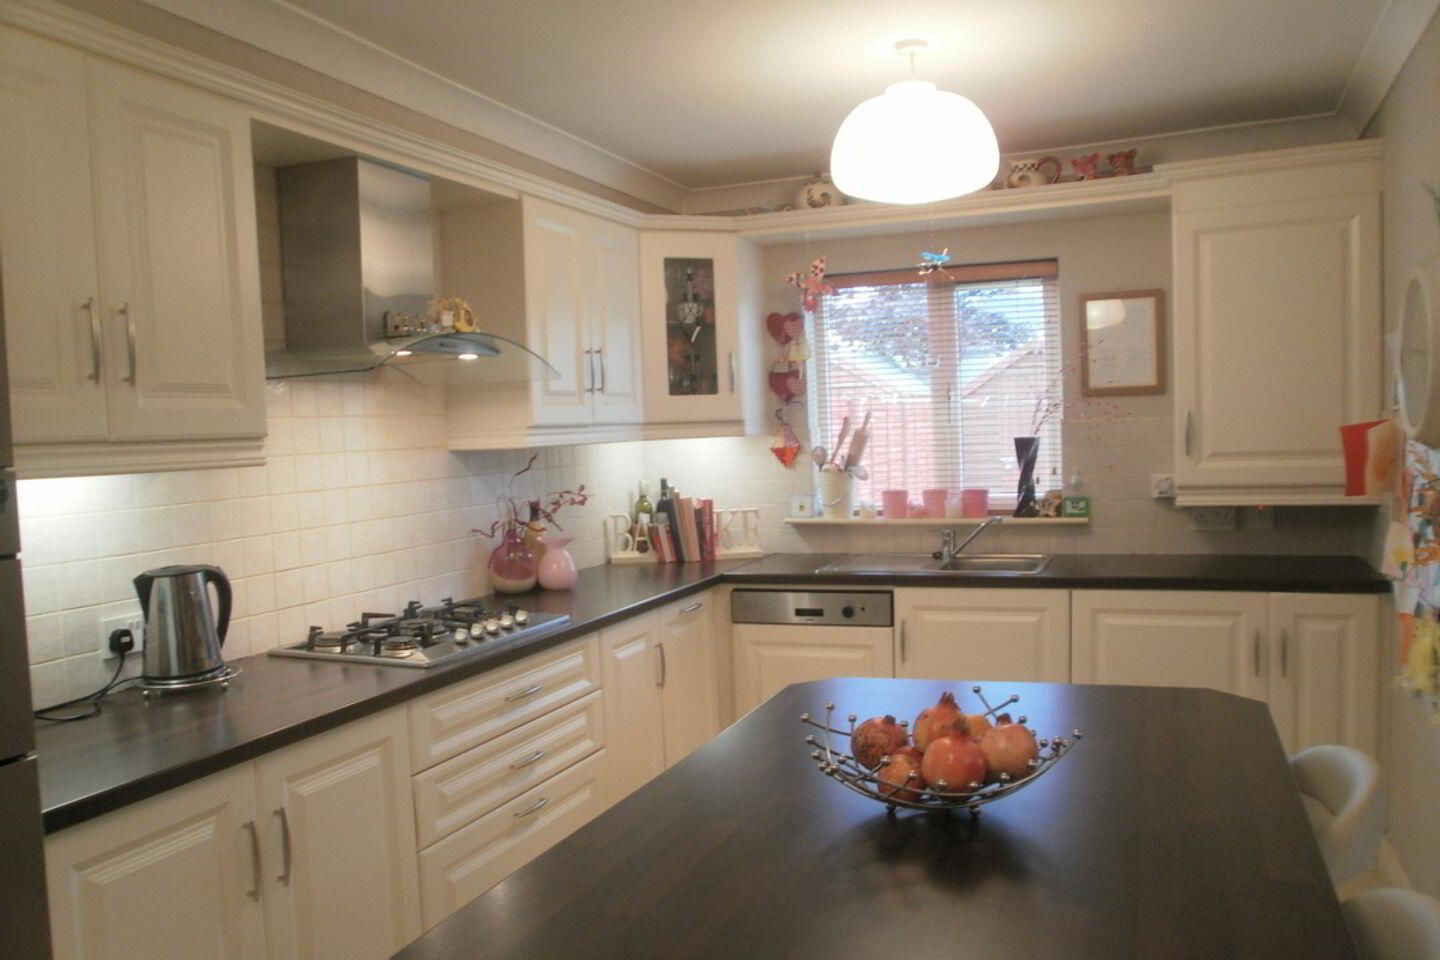
- High quality modern newly fitted Kitchen
- High quality flooring throughout including solid oak and walnut wooden floors
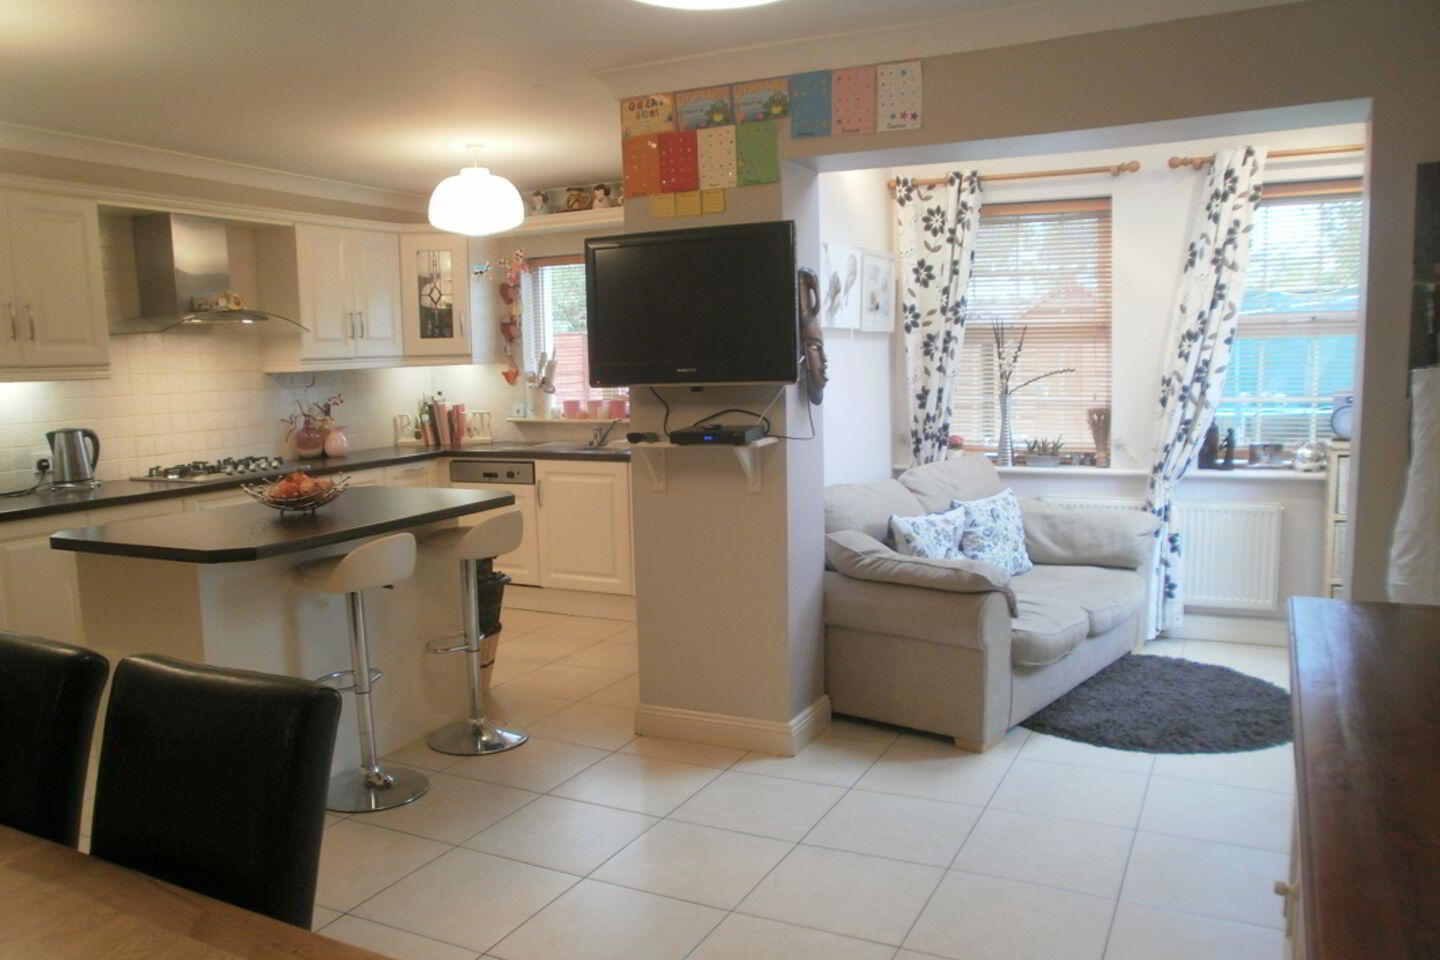
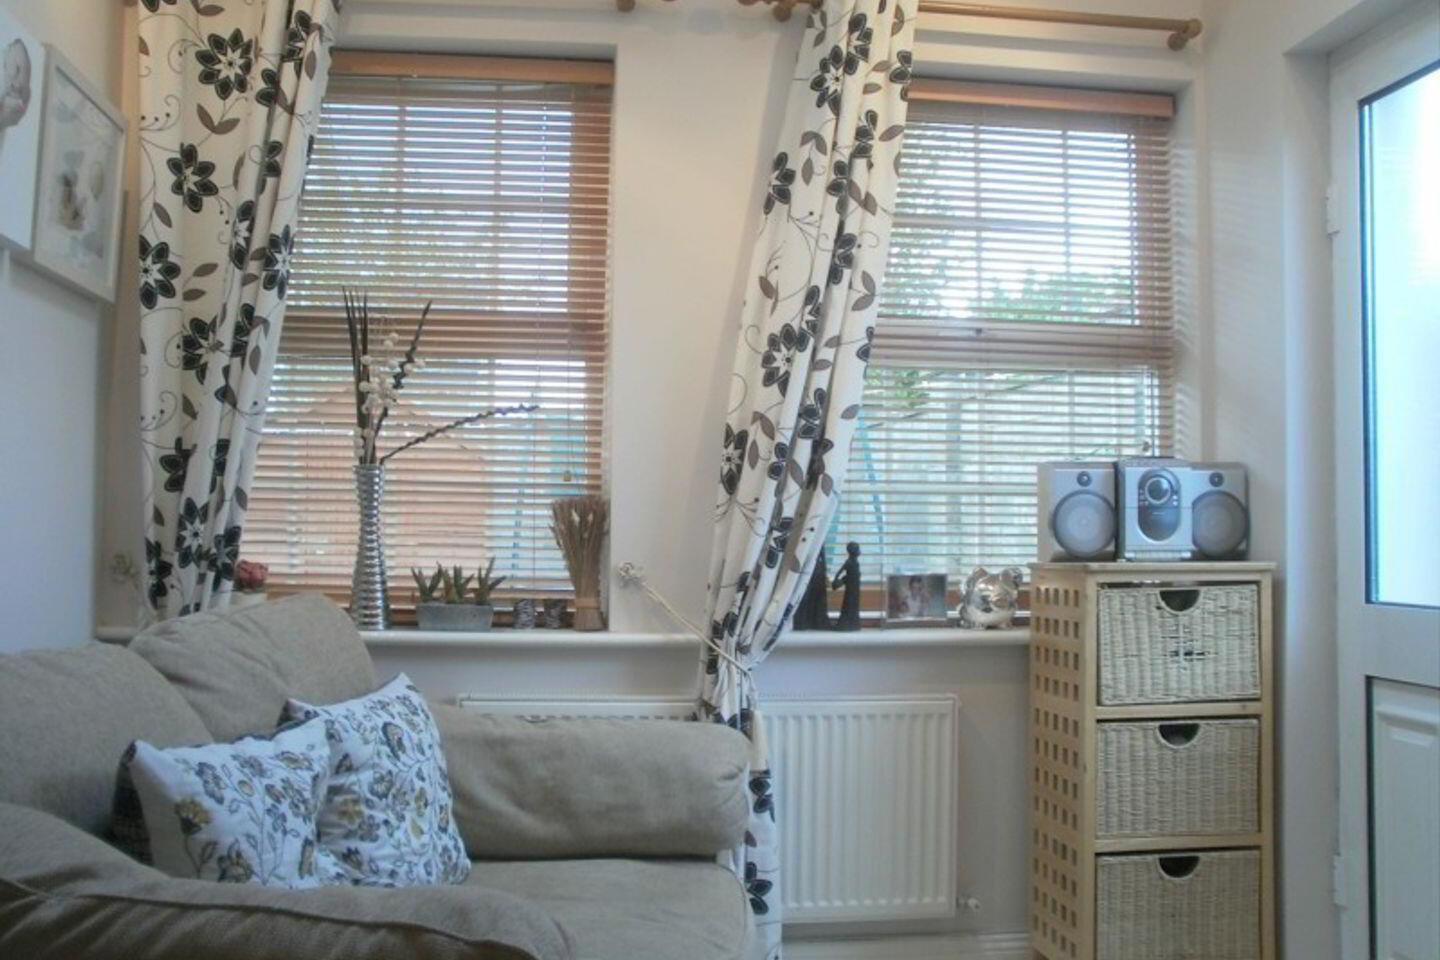
- Extended providing extra kitchen space and recreation room
- Tastefully decorated and presented in showhouse condition
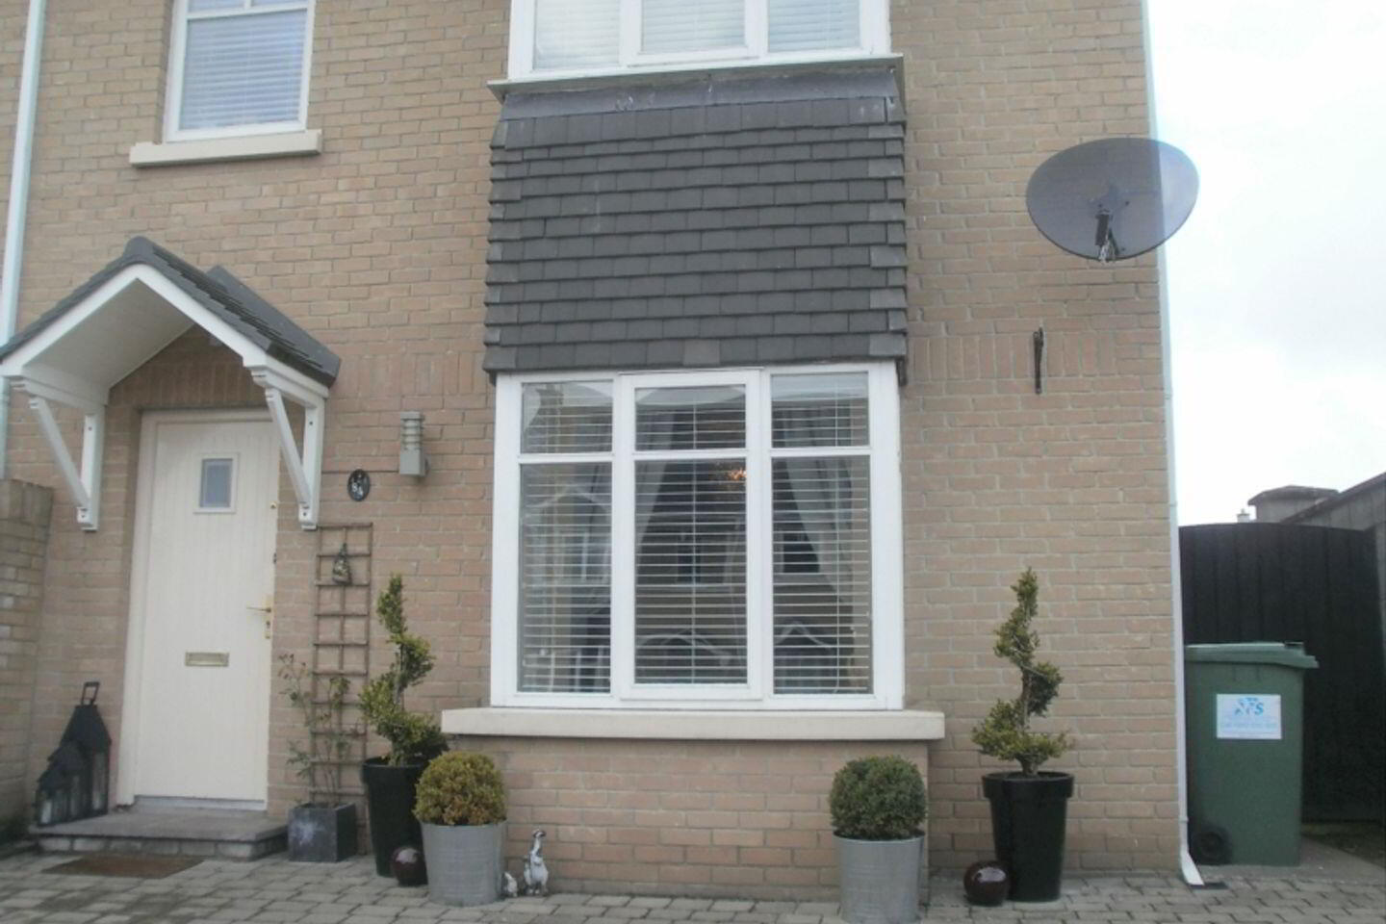
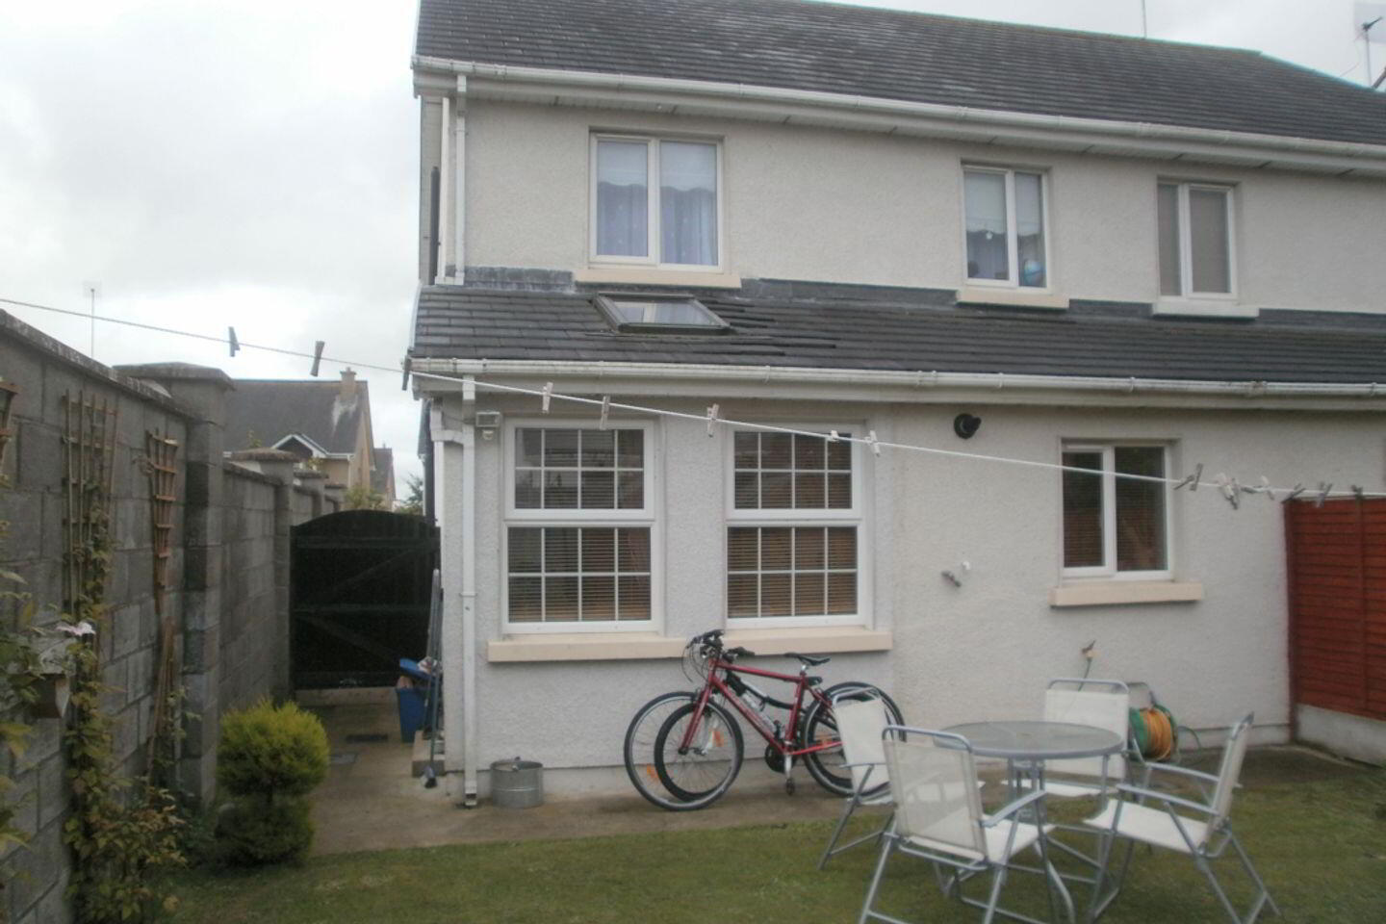
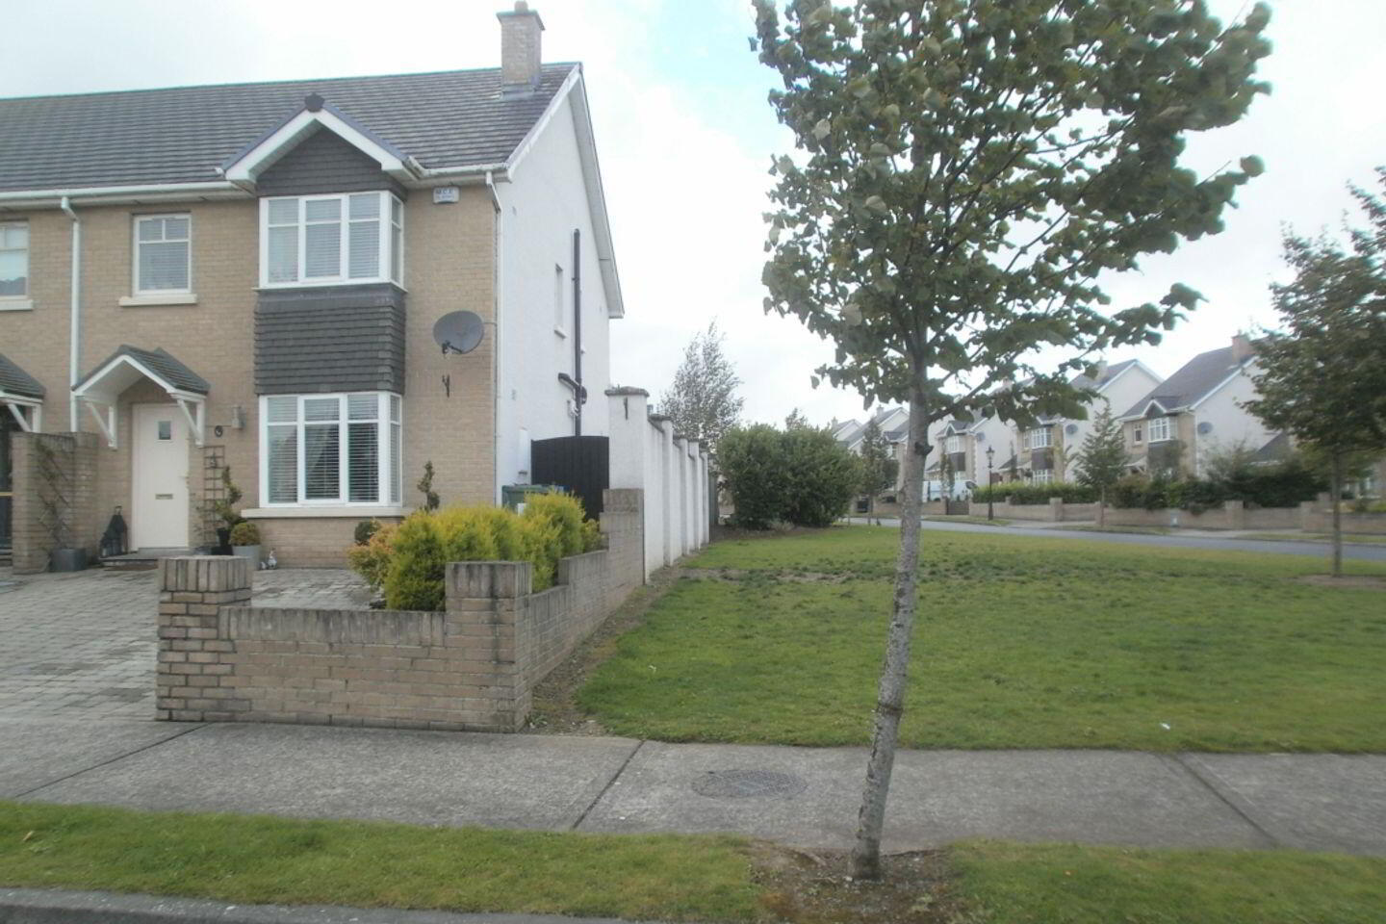
- End of row, next to green area.
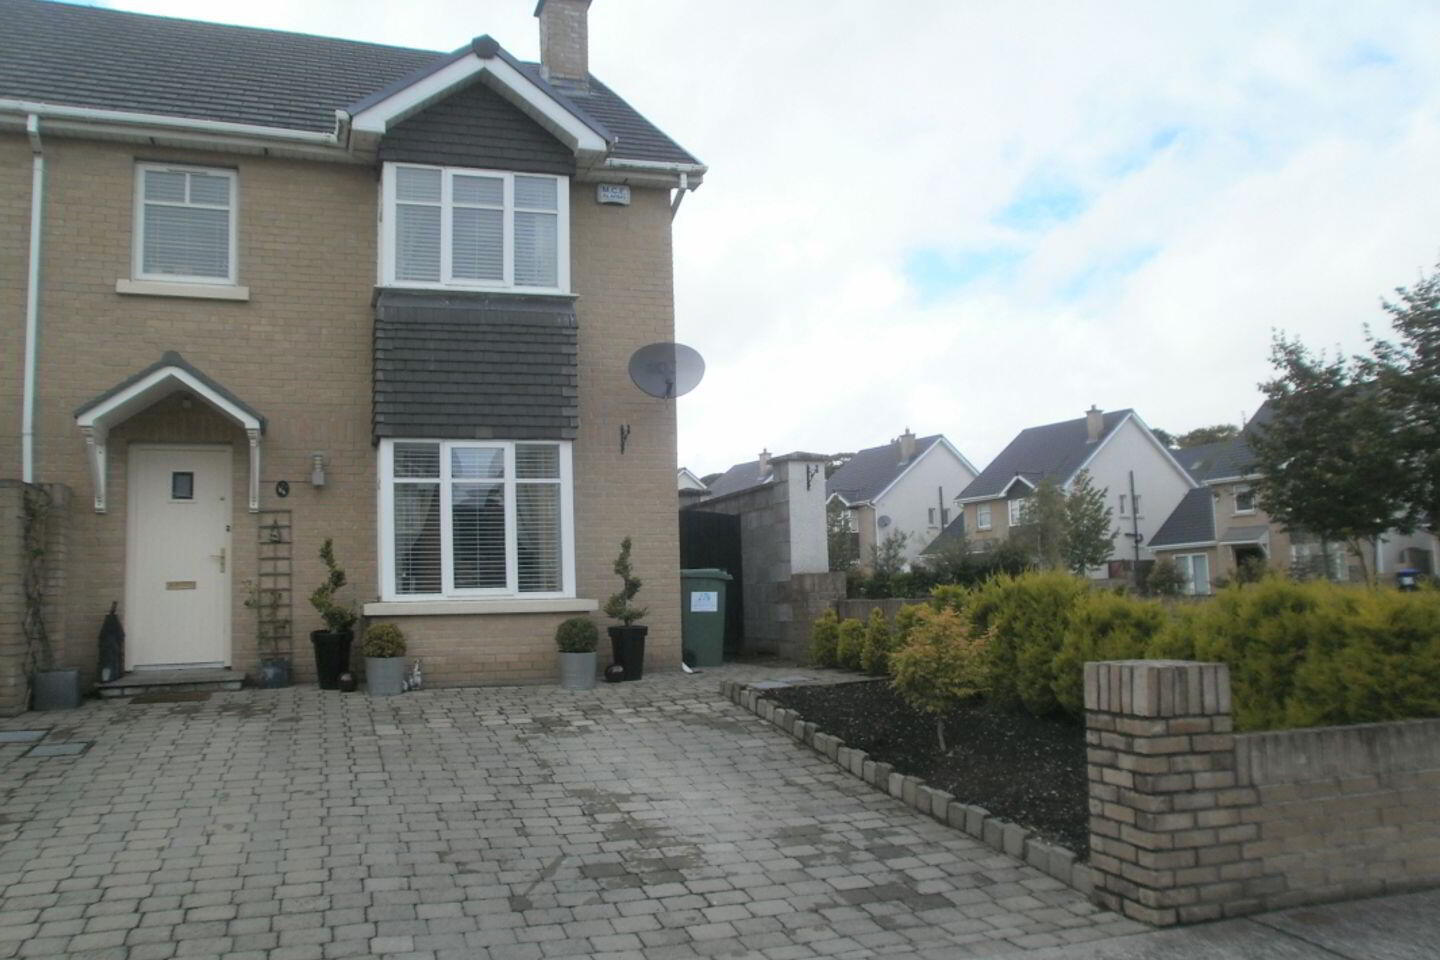
- Extended driveway
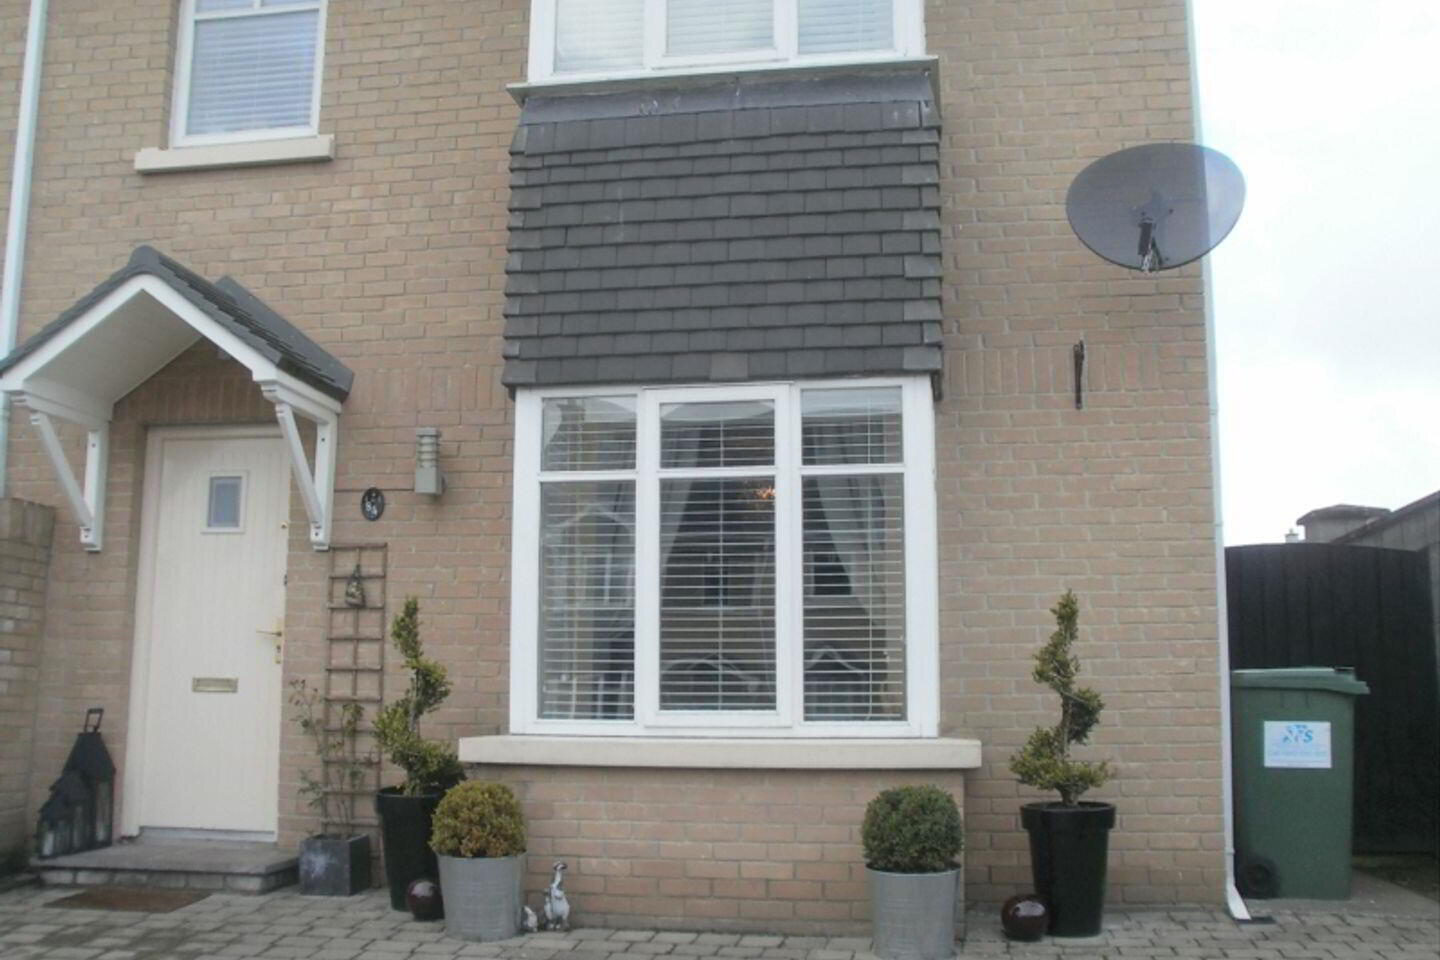
Situated in the popular Castlemartin Lodge estate just off the Newbridge road in Kilcullen and close to many amenities is the tastefully decorated and extremely well presented No. 84 Newberry complete with rear extension, high quality and modern fixtures/ fittings in excellent condition throughout. This 3 bedroom family home is located at the end of the row in this block of houses right beside a fabulous green area providing both the privacy of not being overlooked from all directions and the ease of having an extra area for all the family to utilise so close to home.
No.84 is a must see for the discerning buyer looking for a shrewd investment being presented in 'walk in' condition, providing extra space for future needs and also allowing the possibility of further improvement into the large attic space which is a popular choice for homeowners needing some extra space in the area. From the time you walk into this family home you get a sense of comfort and refinement along with practicality.
Some of the many features making this property stand out from the rest include;
- New extended kitchen with ample work space and storage and high quality appliances
- High quality flooring including solid oak wood floors in the bedrooms
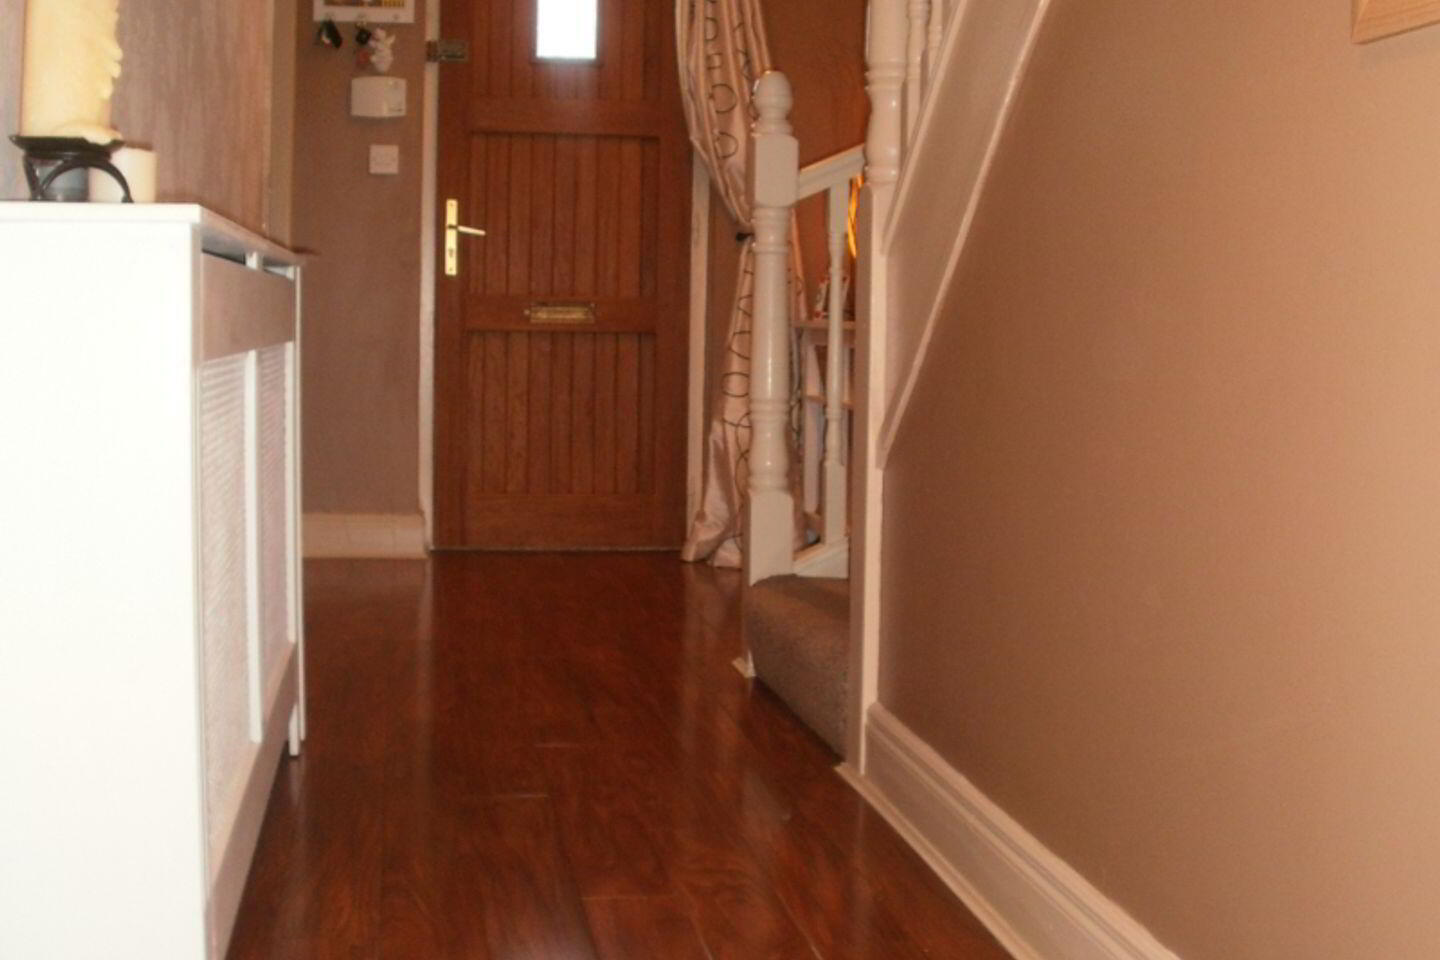
- High quality Walnut wood floors covering the hall and Living room
- Large Double bedroom spanning the entire front of the property
- Fitted wardrobes in both double bedrooms
- Modern wooden venetian blinds
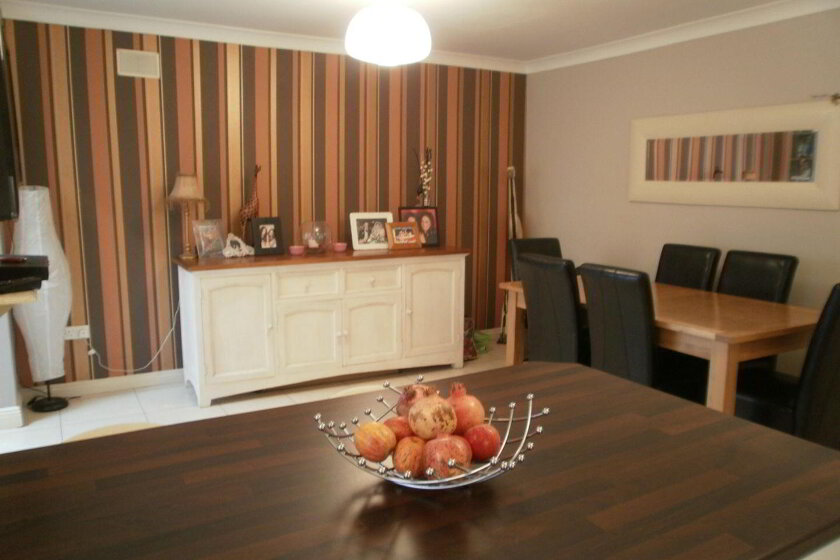
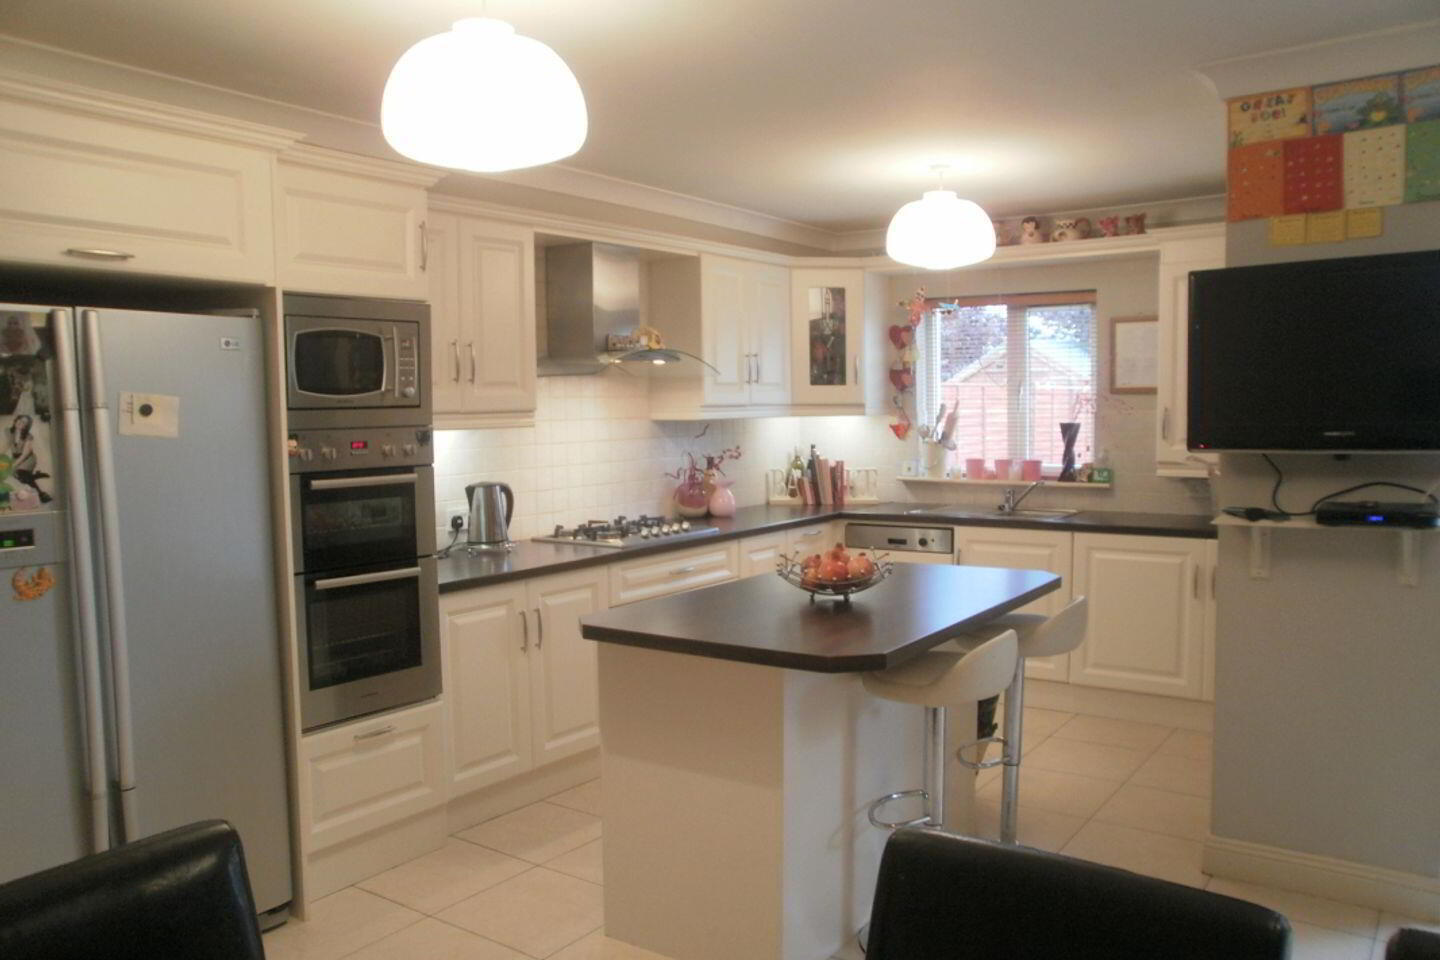
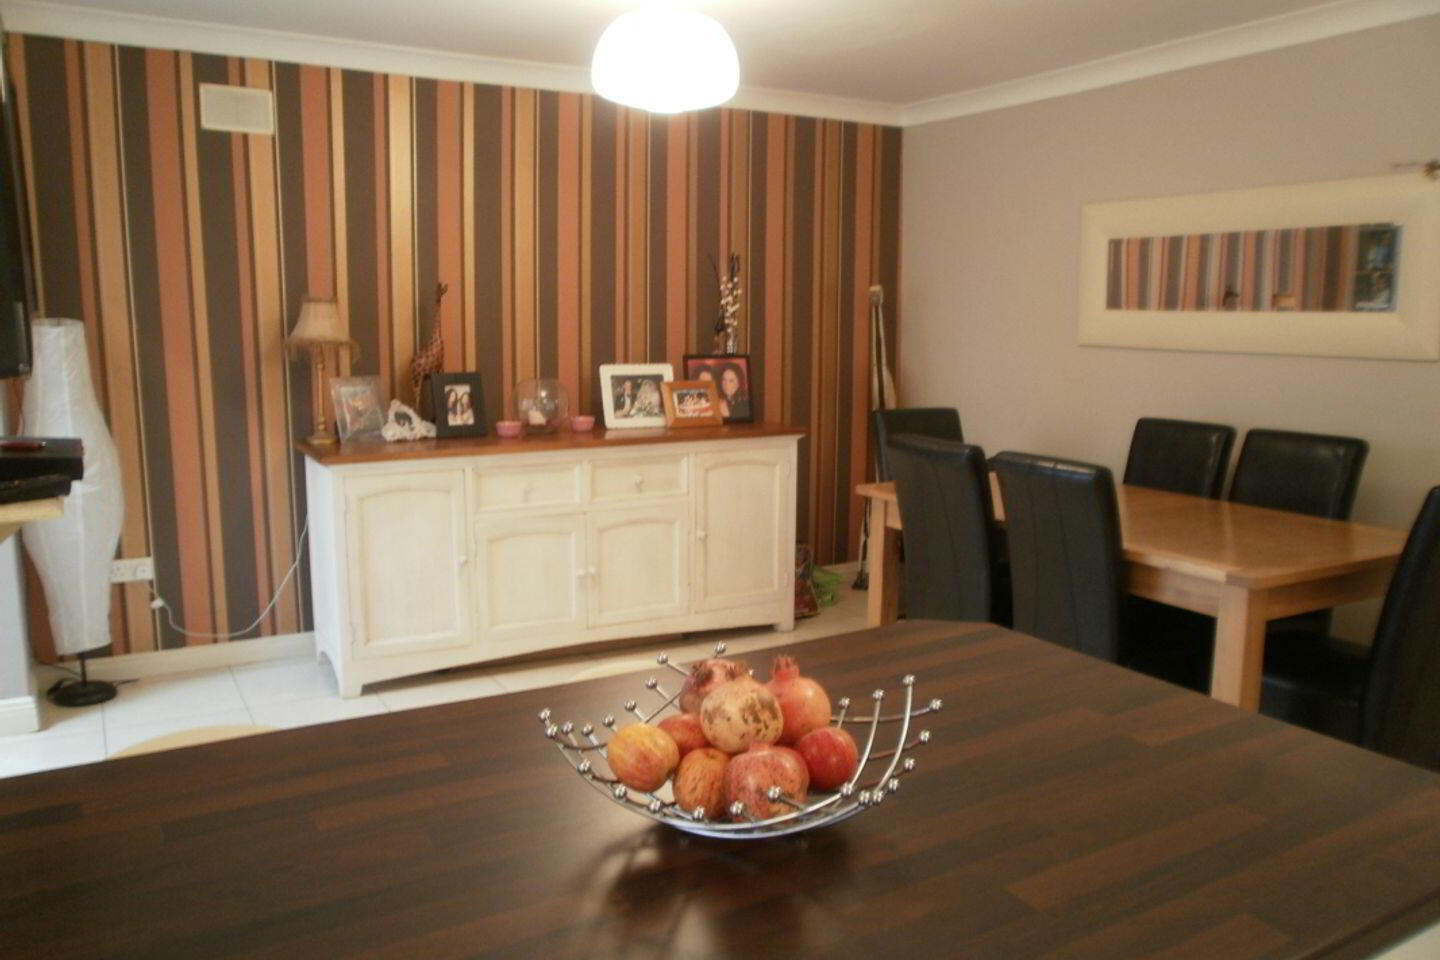
- Large open plan extended Kitchen/Dining and recreation room
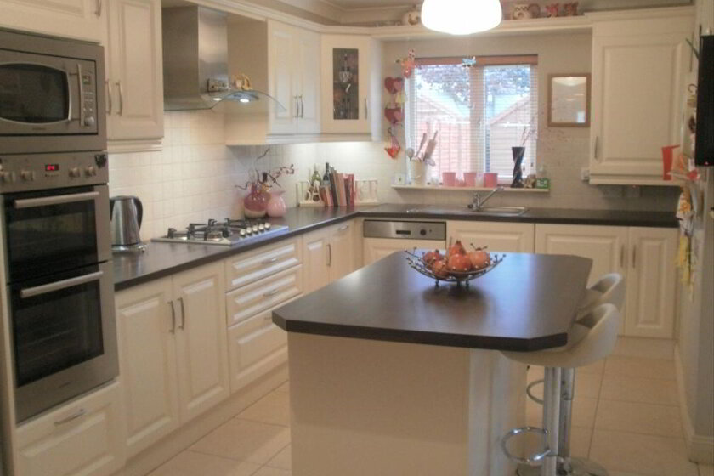
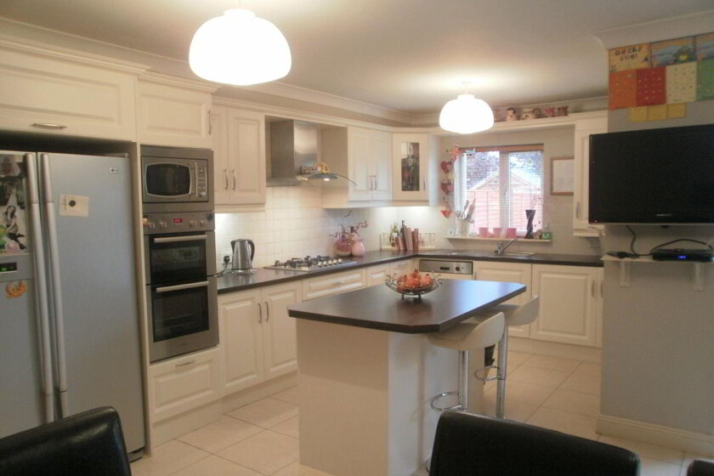
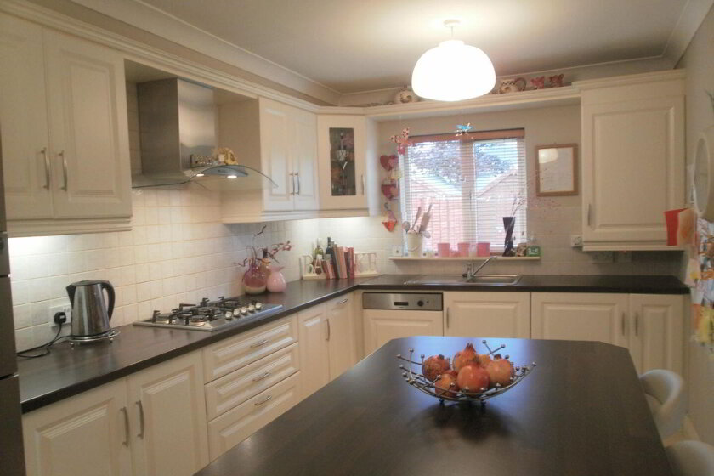
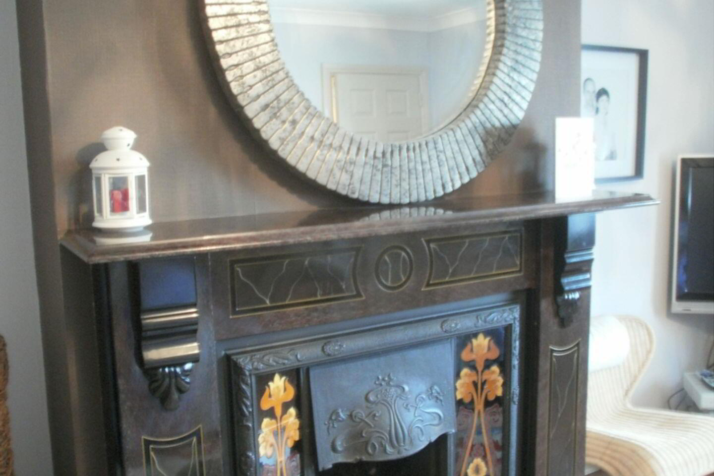
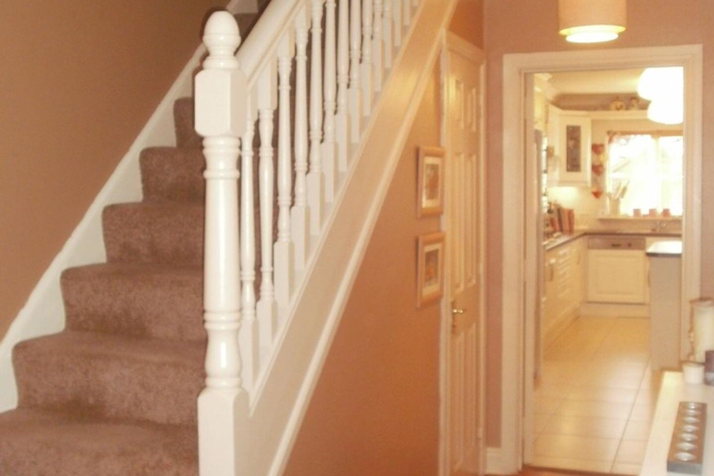
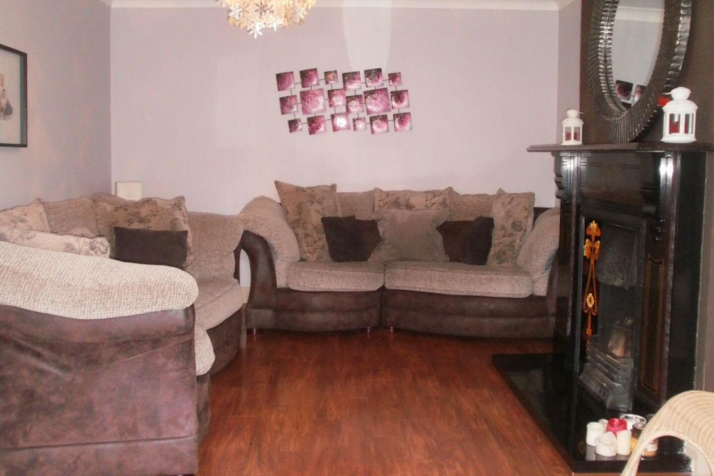
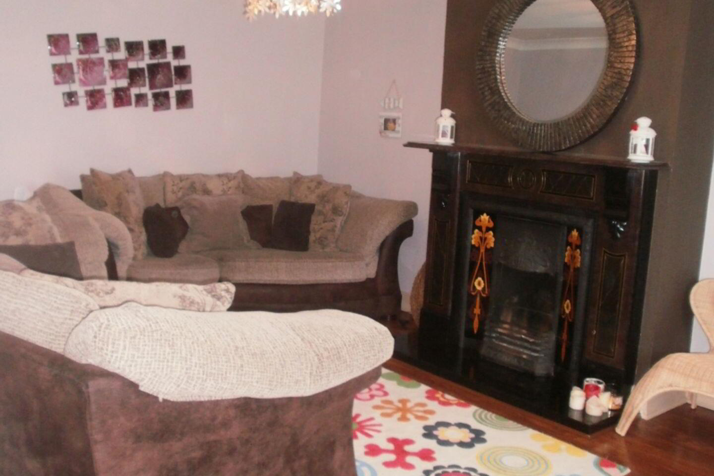
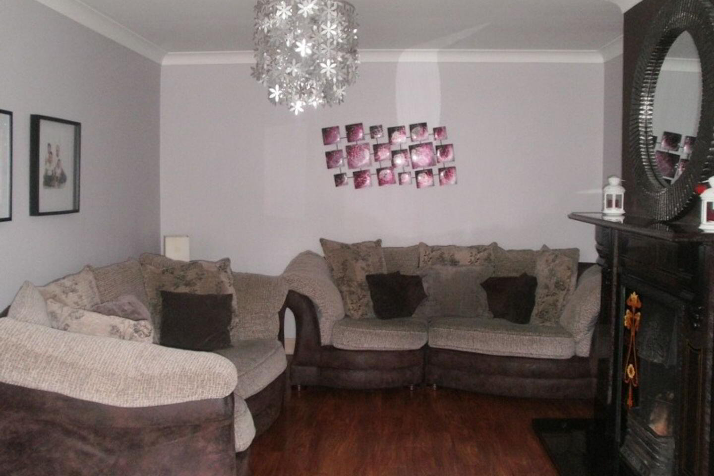
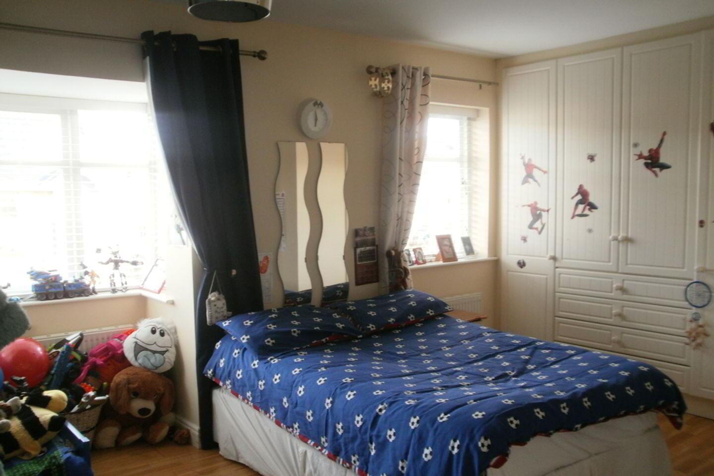
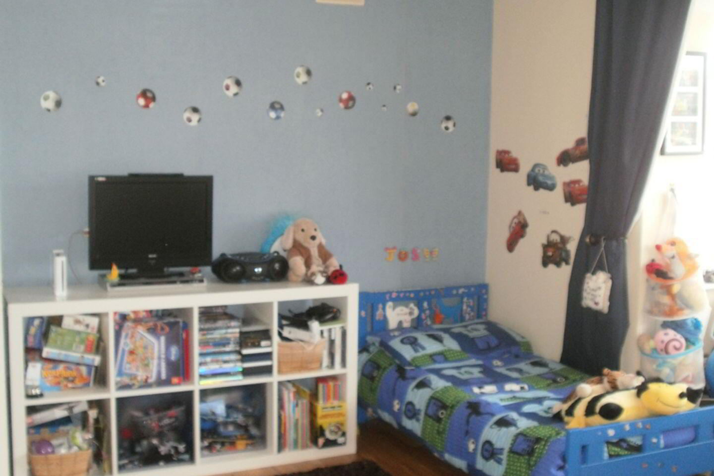
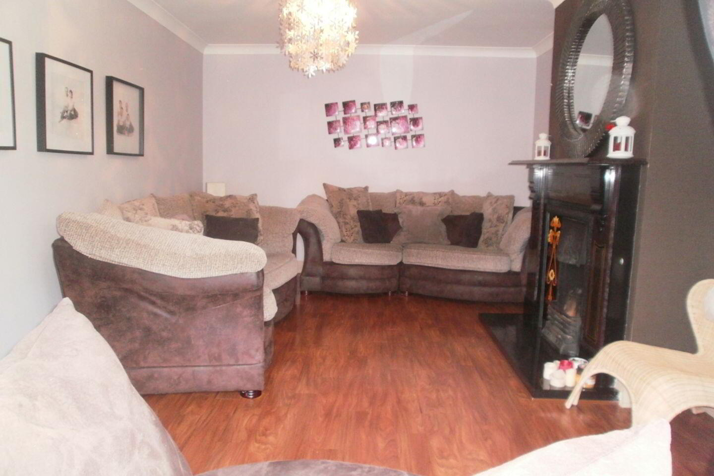
From the front this property greets you with an extended cobble lock driveway providing off street parking for 2 cars, leading you to the new entrance hall door made from solid wood complete with extra security features and adding another dimension to the hallway. From the hallway to the right you are greeted by the large living room with bay window, open fire and tasteful decor complimented by the marble feature fireplace. The extended kitchen/dining/recreation room is the showpiece of this property providing lavish amounts of space and including a large island unit in a bright setting with white modern fitted wooden kitchen adding to the WOW! Factor. Upstairs the impressive large master bedroom, currently utilised as a children's bedroom, again offers plenty of space and contains fitted wardrobes and bay window leading on to the ensuite which includes modern electric shower. Bedroom 2 to the rear of the property is large enough to comfortably fit a large double bed and is also complete with fitted wardrobes, bedroom 3 provides ample space as a single bedroom and is again well presented with solid oak wood floors. Finally the main bathroom with its unique design, synonymous with the style of house comes complete with large corner bath.
Castlemartin Lodge is just a short walk from Kilcullen Village with its many shops, cafes, restaurants and pubs including the now famous award winning Nolans Butchers and popular Bardons Pub. Kilcullen is an historic village dissected by the River Liffey with much beauty a character about all of which is easy accessible by the many walks and trails maintained by the local community. Located just off the M9 Dublin is less than 30 minutes by car, whilst there are also many national bus services to the capital and surrounding areas, Kilcullen is situated just off the Curragh Plains within 5-10 minutes of Newbridge town and 15 minutes from Naas. Families need not worry about keeping the kids entertained with many walks close by, kids clubs, dance and drama schools, playground and the Curragh plains only a short drive away. Schools in the area which are within a 2 minute walk are St Brigids National School and Cross and Passion College as well as Montessori services provided from the likes of Toddlers and Wobblers Nicholastown. For the sports minded Kilcullen holds host to a selection of sport facilities and clubs including the historic Kilcullen GAA club (rags), Community sports complex including all weather pitches, St. Brigids Pitch and Putt, Kilcullen Angling Club on the River Liffey.
For further information and to arrange a viewing by appointment please call Gary Moore on 0852794262
Accomodation;
KITCHEN/DINING: 21'0" x 18'11"
Coving, light fitting, wooden blinds, high quality modern fitted and extended kitchen, tiled splash back area, stainless steel sink, area fully plumbed, integrated dishwasher, oven, gas hob, extractor fan, crystal display cabinet, island unit, high quality ceramic tiles, phone point, door leading to back garden.
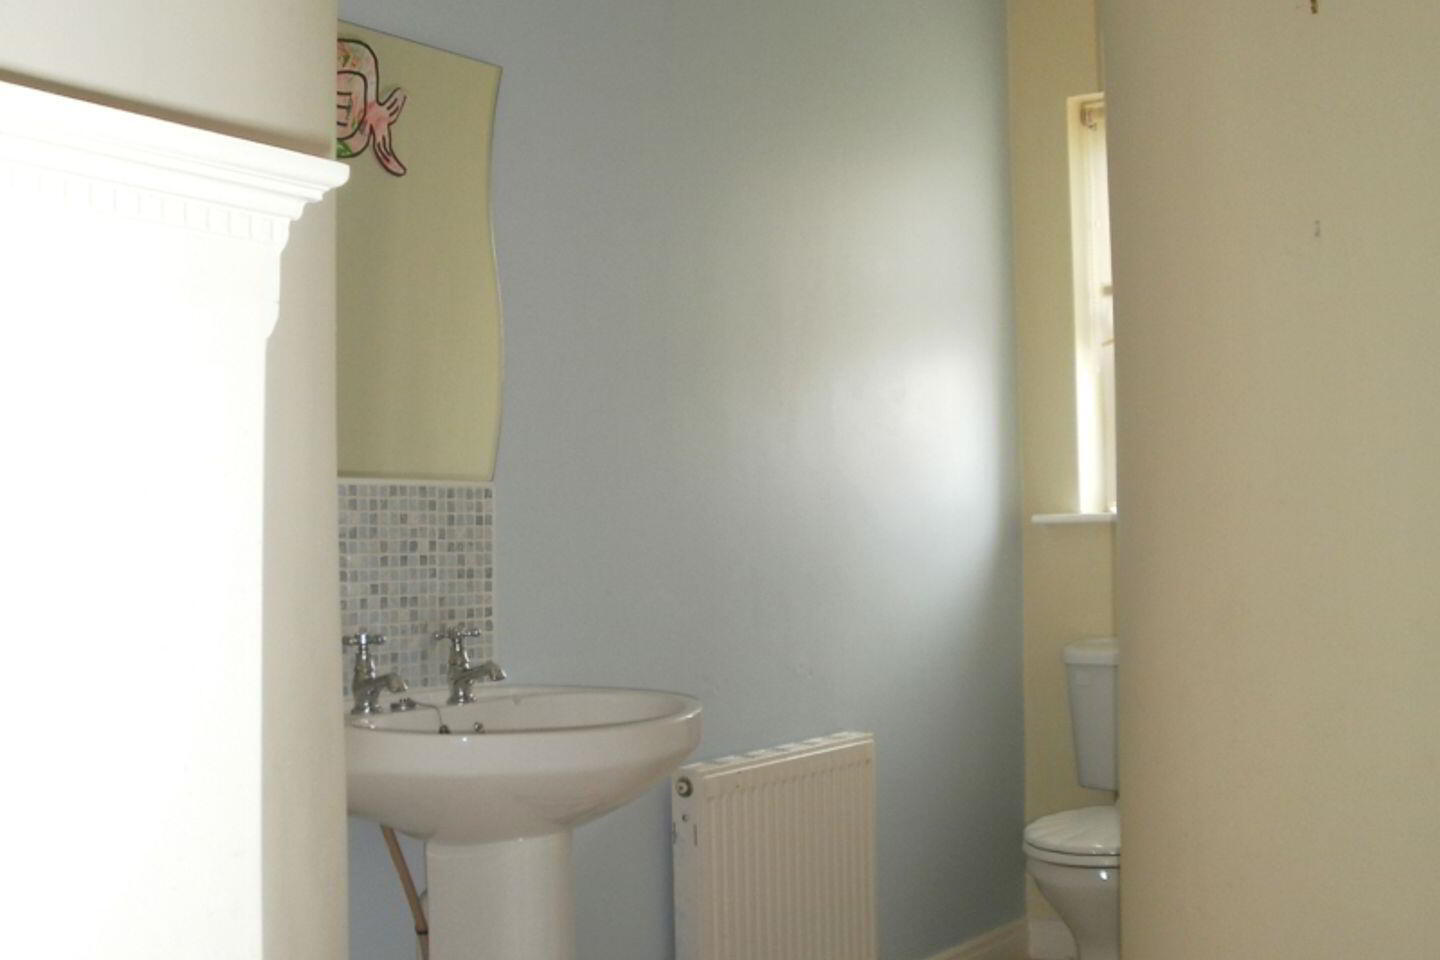
GUEST WC: 3'08" x 5'08"
Light fitting, extractor fan, W.C., W.H.B., shelving, tiled splashback, Semi solid walnut flooring
SITTING ROOM: 12'0" x 20'06"
Coving, chandelier style light fitting, Marble effect feature fireplace with a wrought iron inset and polished granite hearth, bay window, curtains, wooden blinds, semi solid walnut wooden floor, t.v. point.
HALL WAY: 6'11" x 17'09"
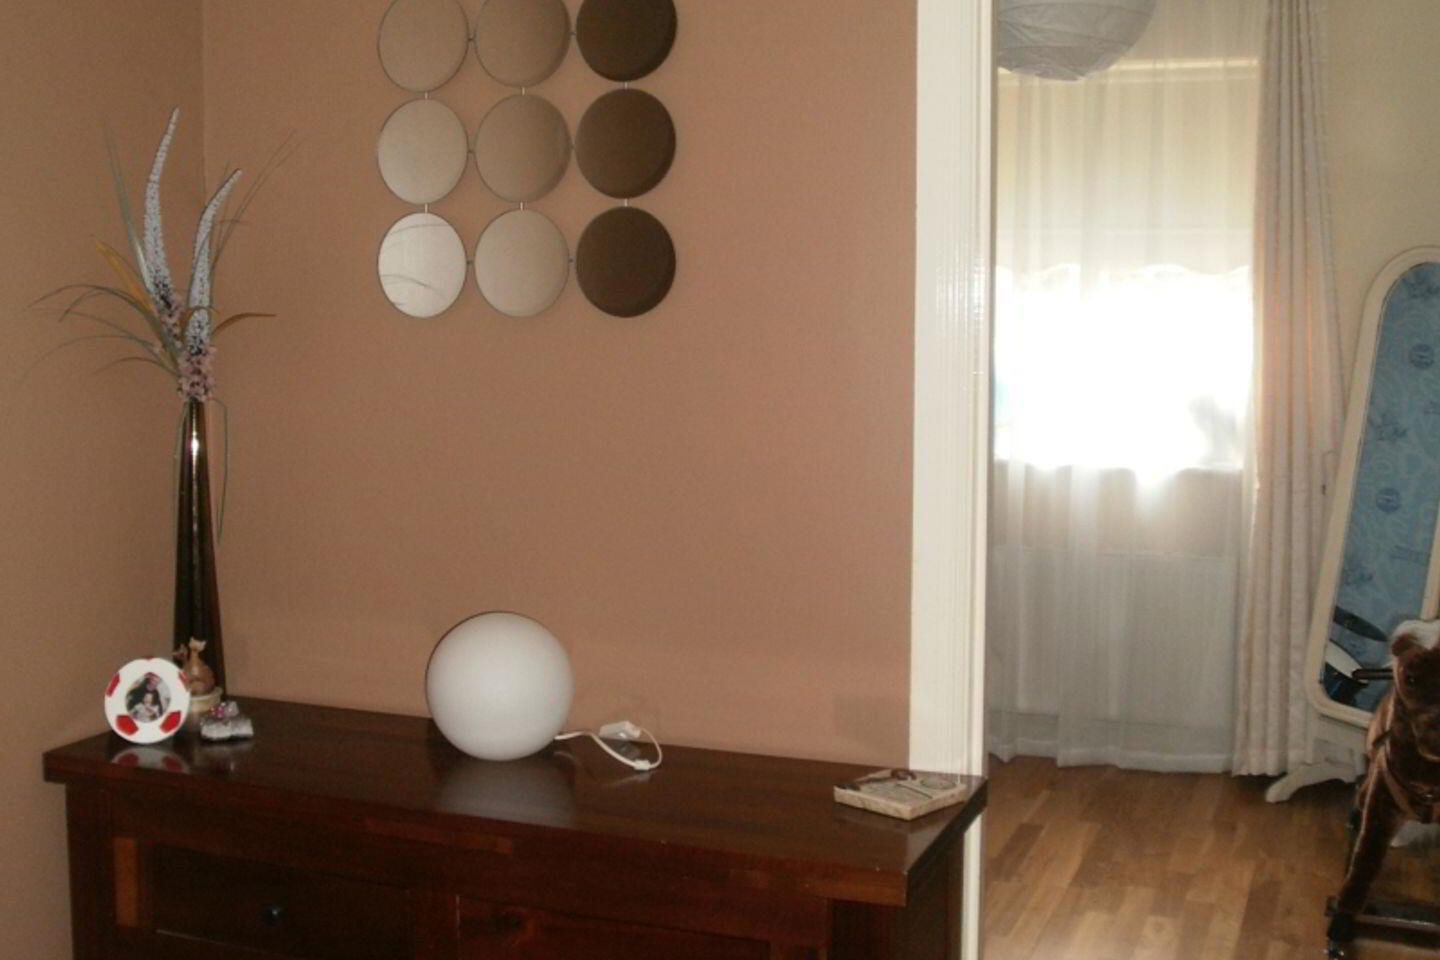
Coving, light fitting, Semi solid walnut wooden floor, phone point.
LANDING: 15'02" x 9'06"
Light fitting, hot press with immersion and shelving, high quality new carpet, attic access.
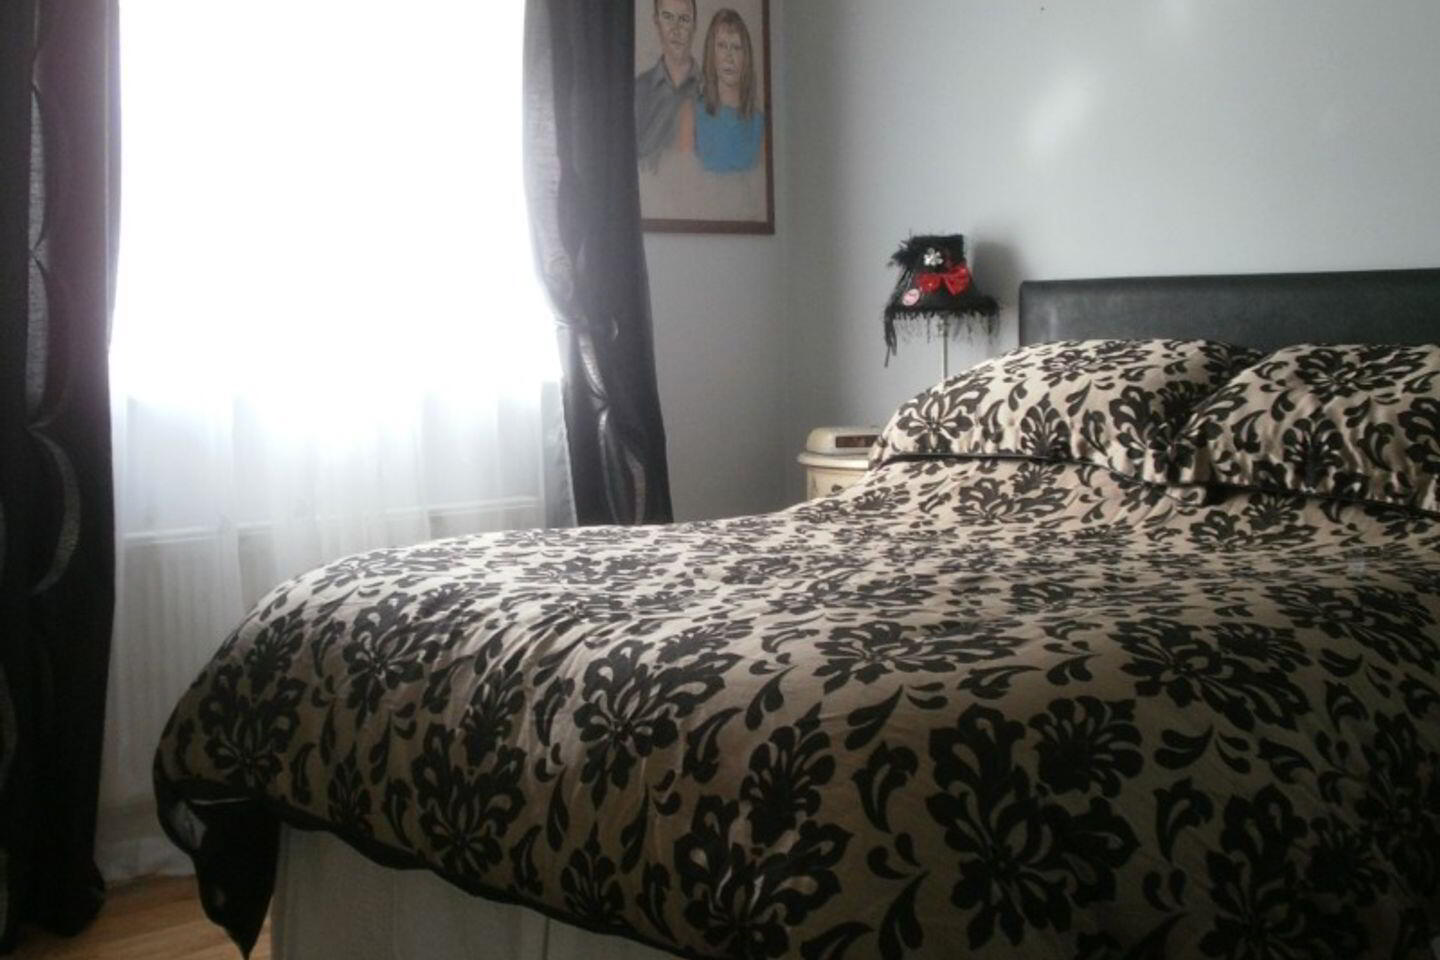
BEDROOM 1: 12'0" x 18'0"
Light fitting, fitted wardrobes, bay window, Wooden blinds, curtains, solid oak wooden floor.
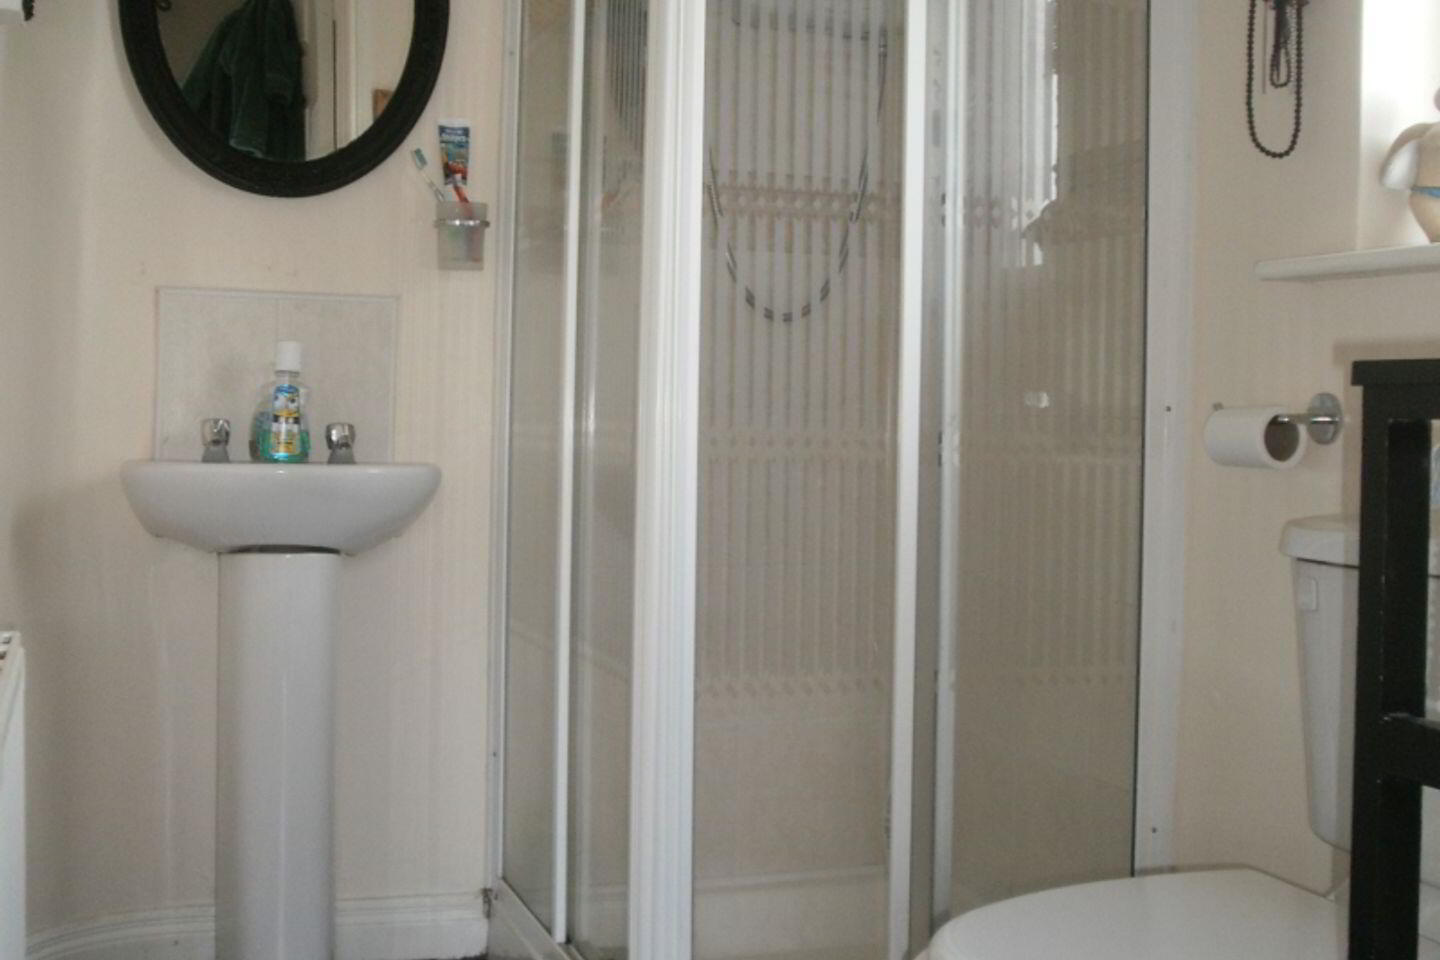
ENSUITE: 7'05" x 4'09"
Light fitting, shaving light and socket, wall tiling, floor tiling, W.C., W.H.B., electric Triton shower.
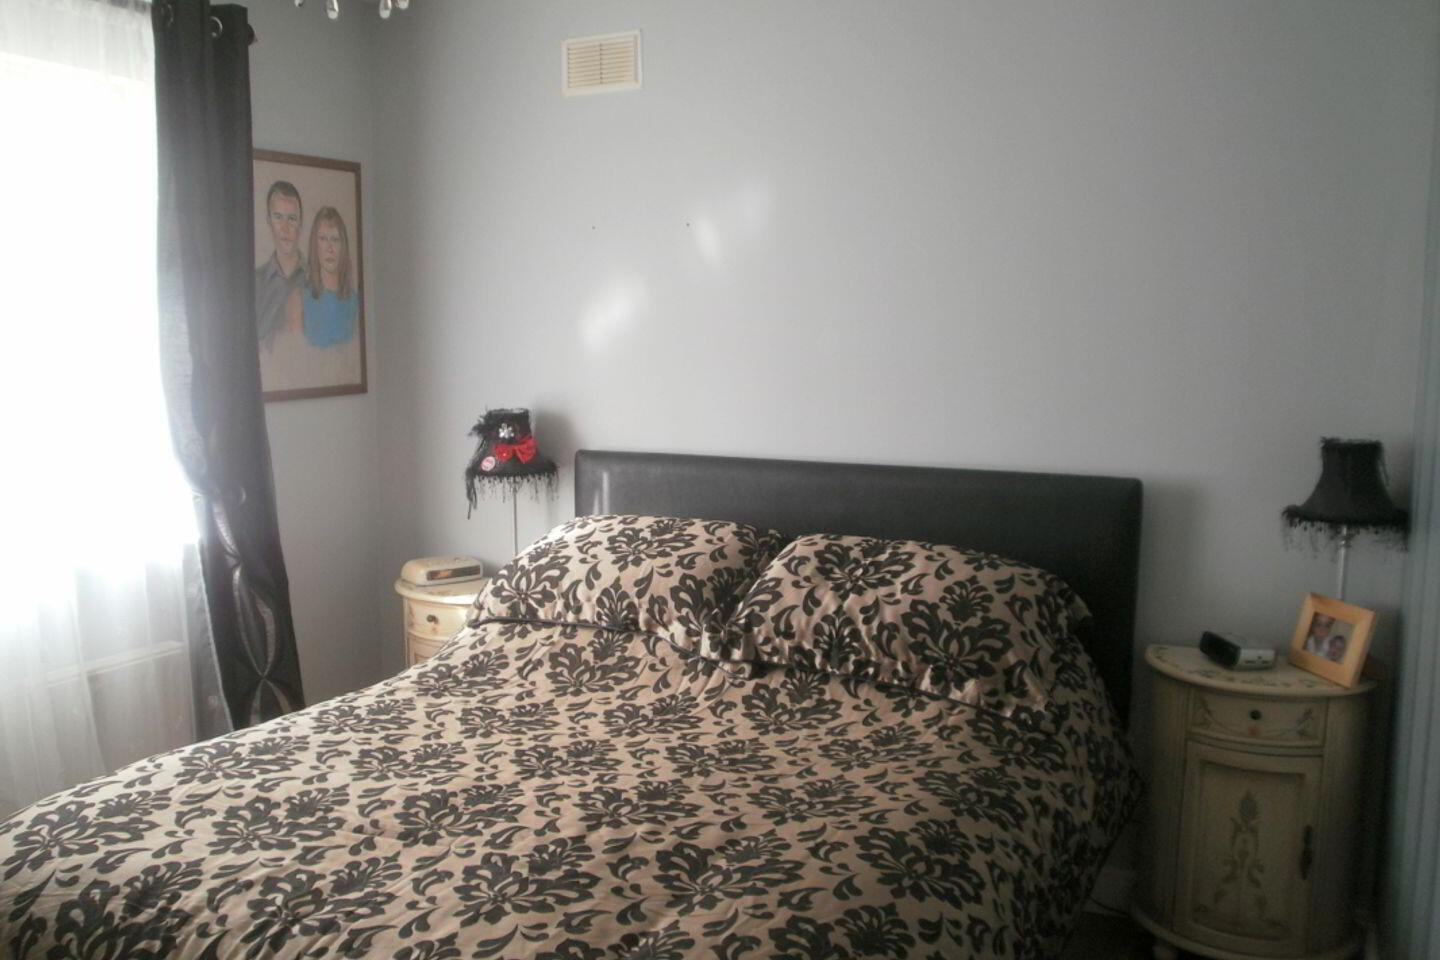
BEDROOM 2: 10'2" x 11'05"
Light fitting, fitted wardrobes, blind, curtains, solid oak wooden floor.
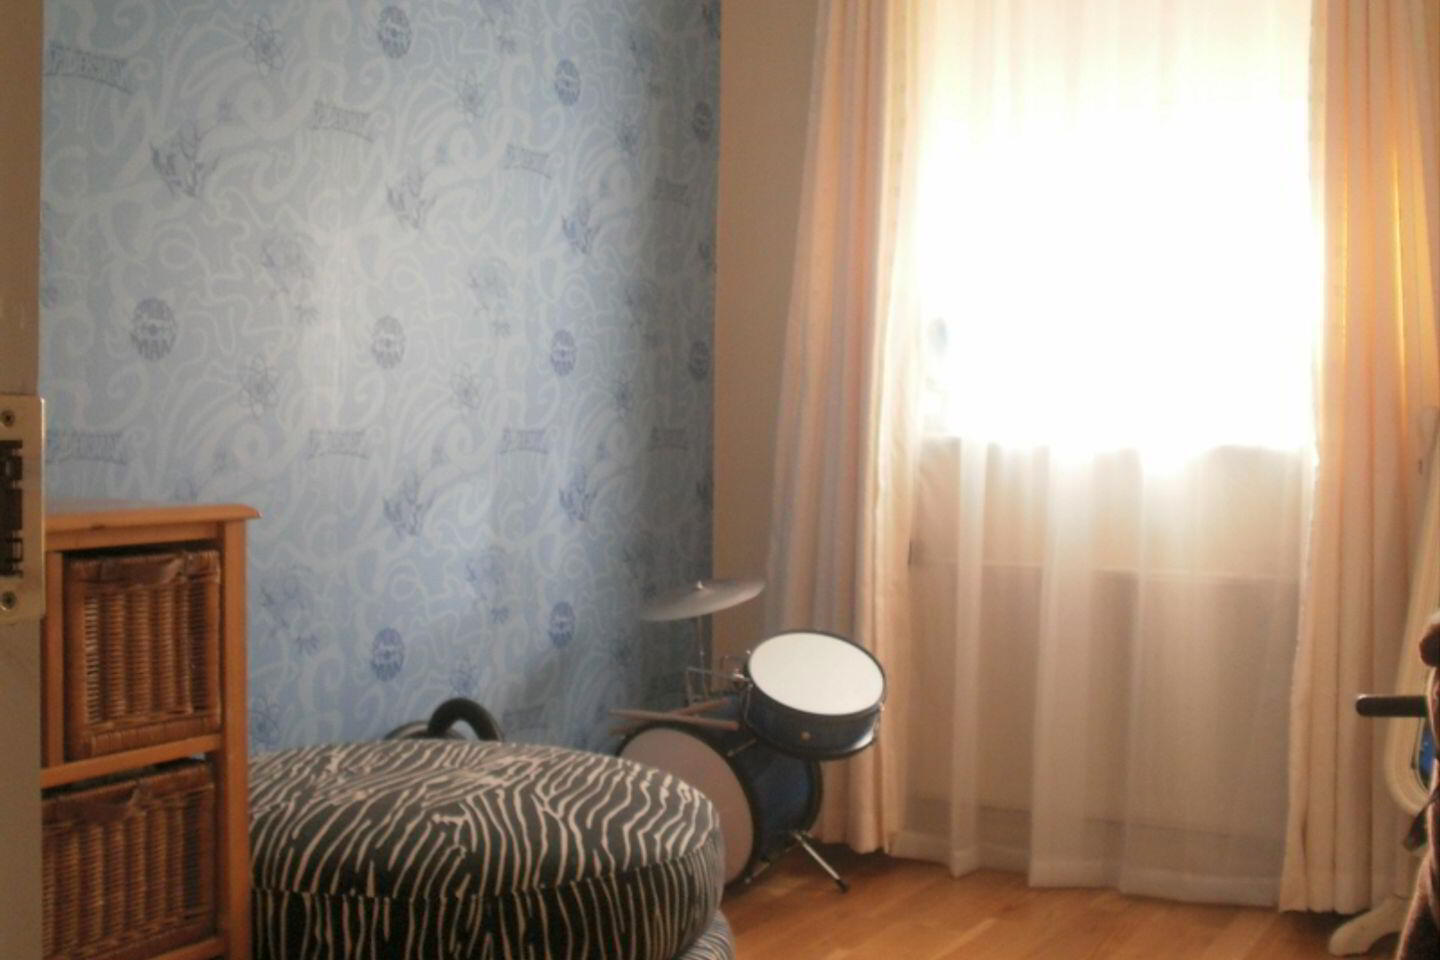
BEDROOM 3: 10'06" x 6'08"
Light fitting, blind, curtains, solid oak wooden floor.
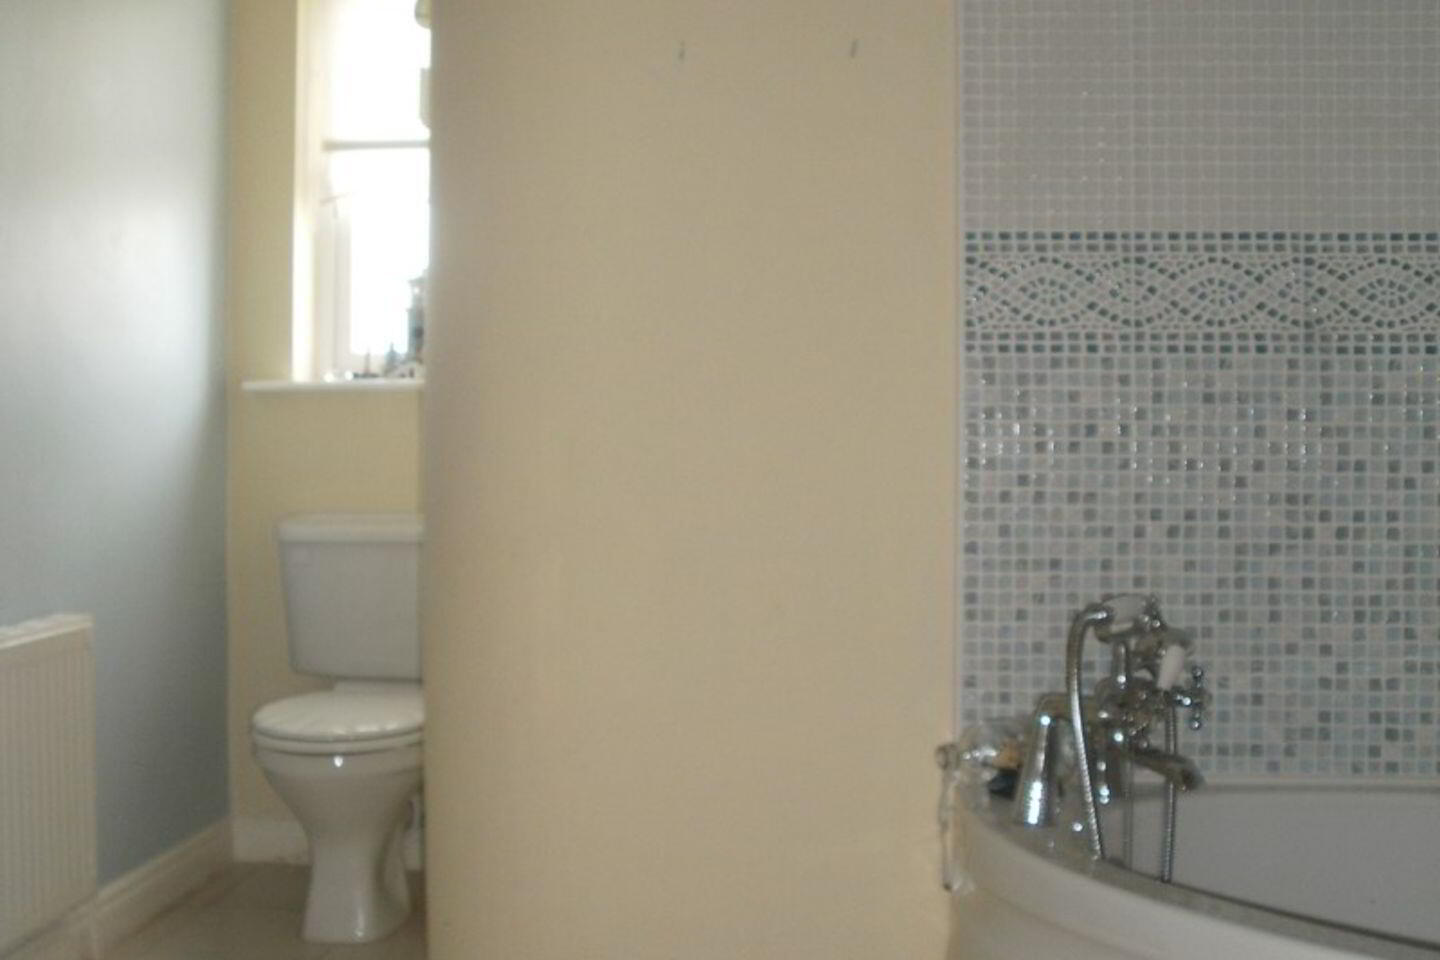
BATHROOM: 14'0" x 9'02"
Light fitting, shaving light and socket, wall tiling, floor tiling, W.C., W.H.B., shower, bath.
FEATURES INTERNAL:
- Selected curtains & carpets included in the sale
- All blinds included in sale
- All light fittings included in sale
- Property fully alarmed
FEATURES EXTERNAL:
- PVC double glazed windows to the rear of the property
- Solid Hardwood Double glazed windows at front of property
- PVC facia & soffit
- Maintenance free exterior
- Outside tap
- Outside light
- Side gate
- Property located at the end of row beside green area
Fill in your details below and a member of our team will get back to you.