Cookie Policy: This site uses cookies to store information on your computer. Read more

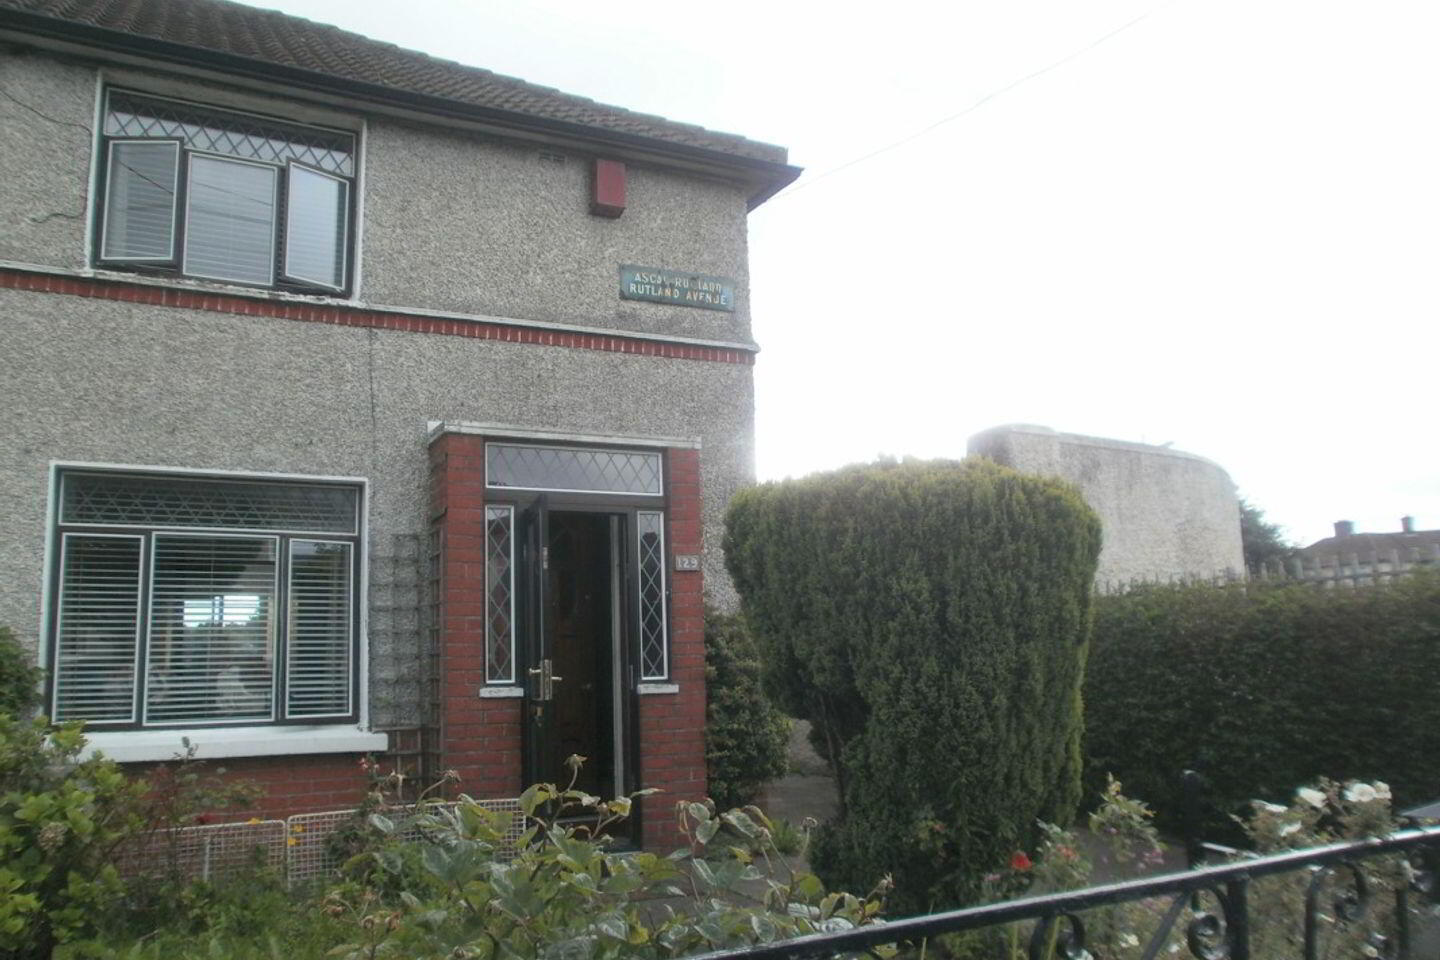
| Address | 129 Rutland Avenue, Crumlin, Crumlin, D12 |
|---|---|
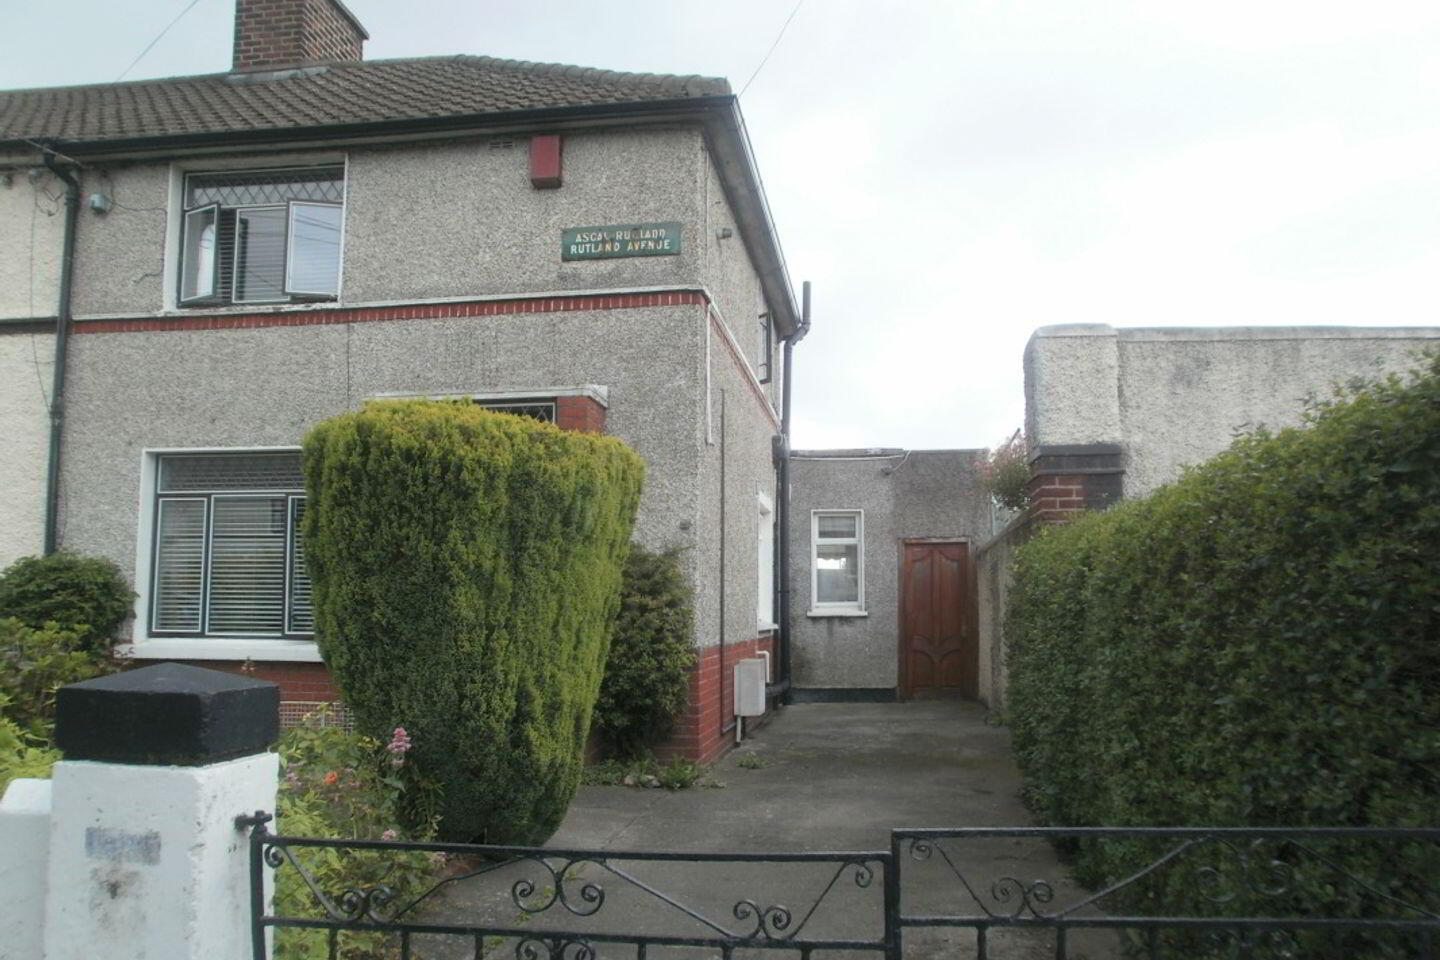
| Style | End-Terrace House |
| Bedrooms | 2 |
| Bathrooms | 1 |
| Size | 87 sq. metres |
| Status | Sold |
| PSRA License No. | 004194 |
* This information does not contain all of the details you need to choose a mortgage. Make sure you read the key facts illustration provided with your mortgage offer before you make a decision.
Excellent property in an excellent Location
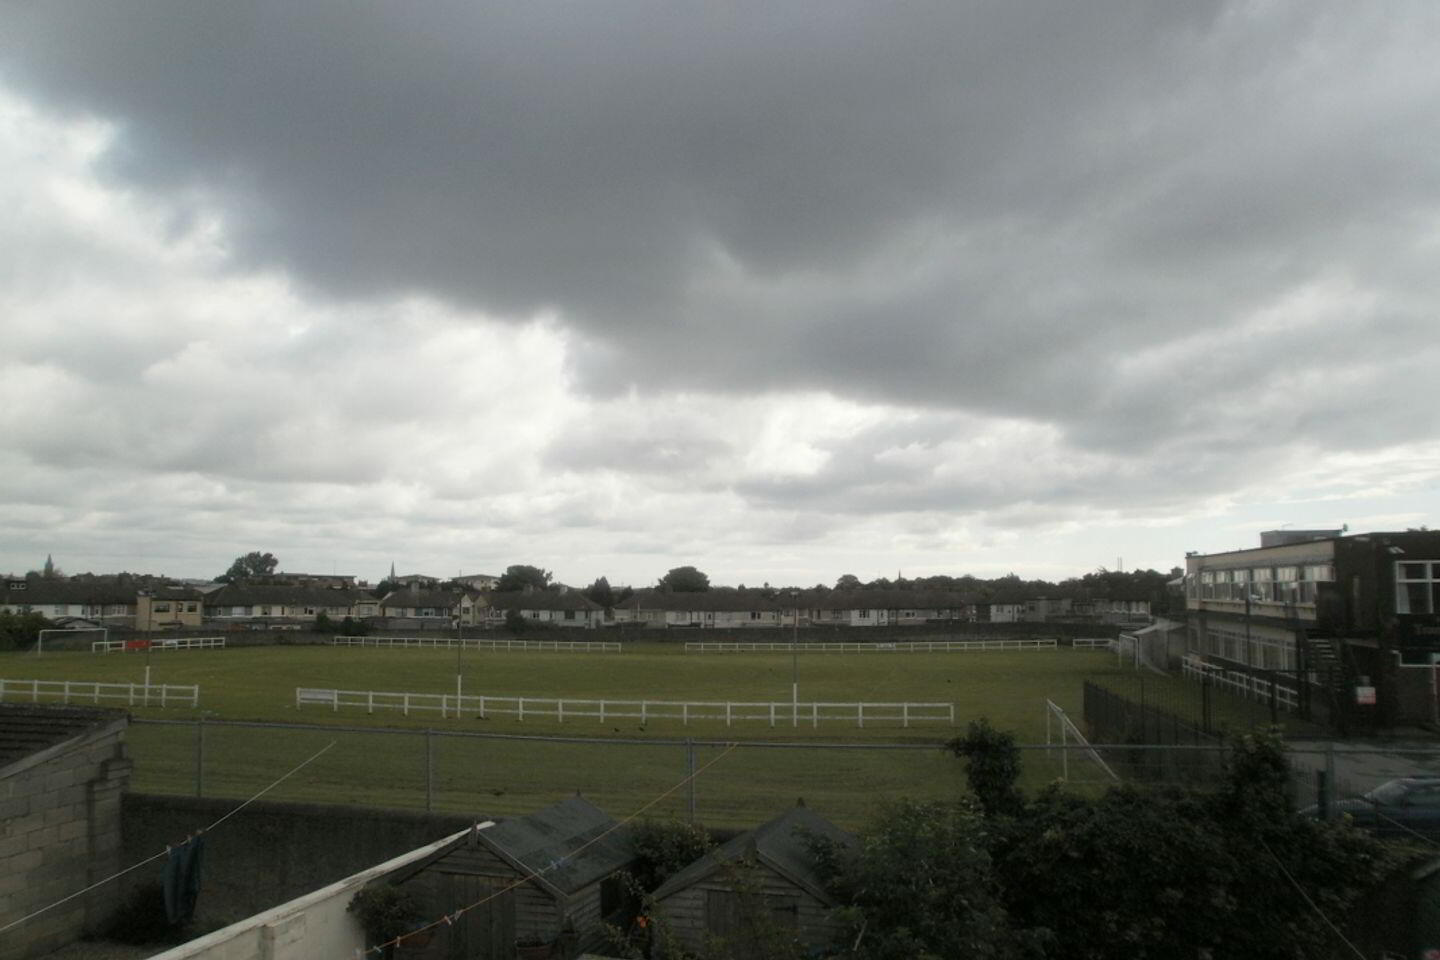
* Overlooking the Transport Club grounds
* Excellent potential to extend further
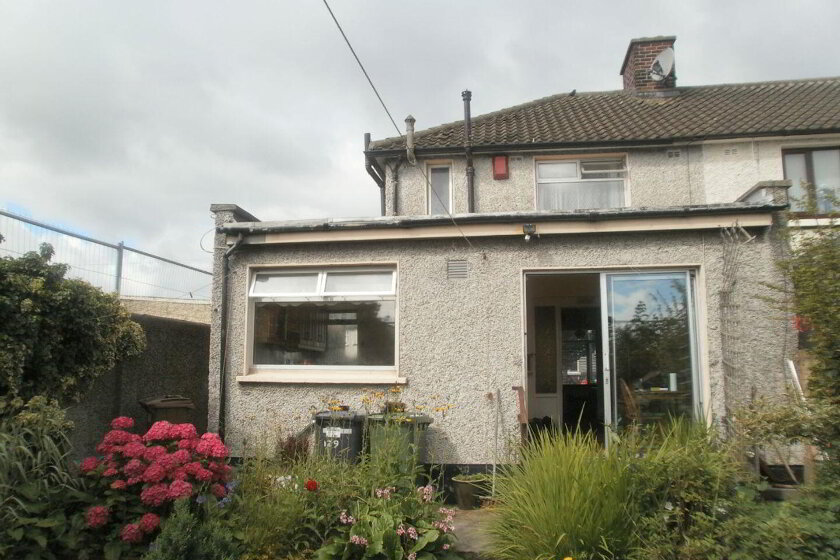
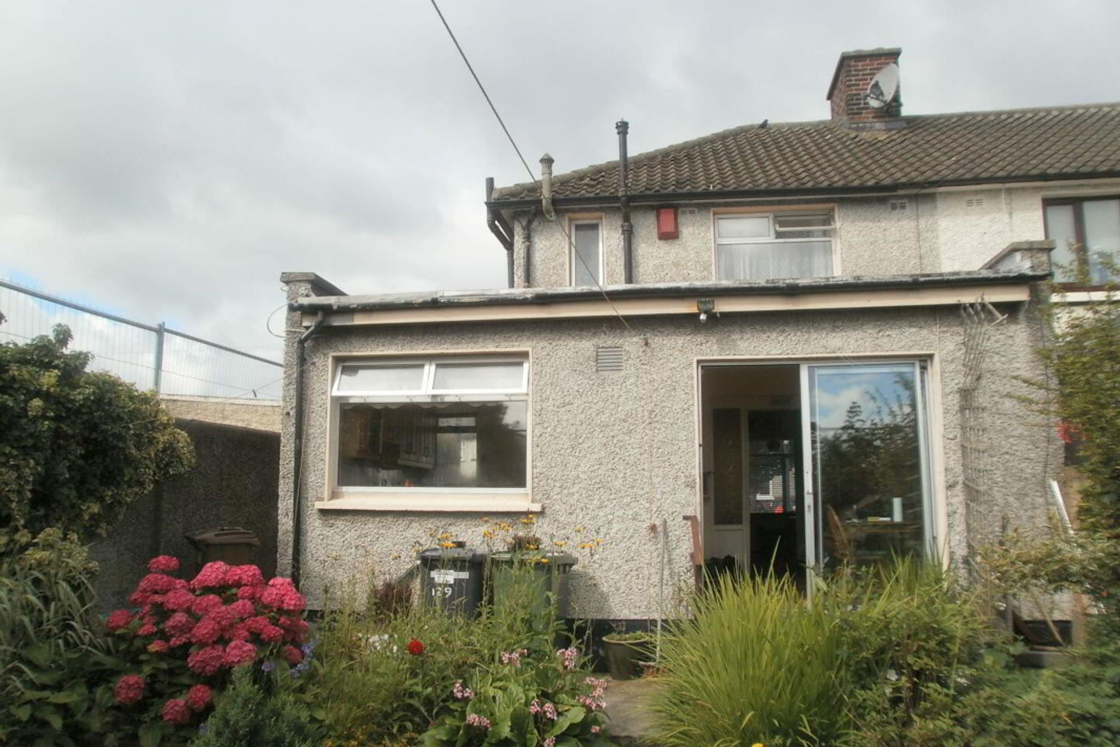
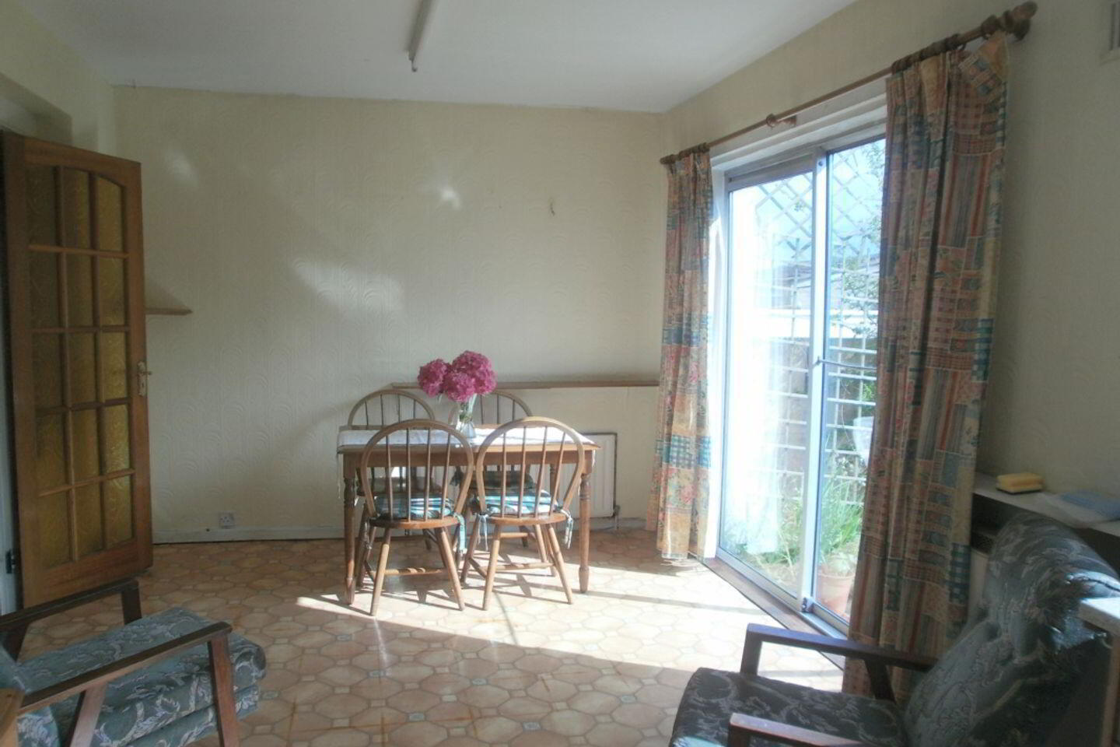
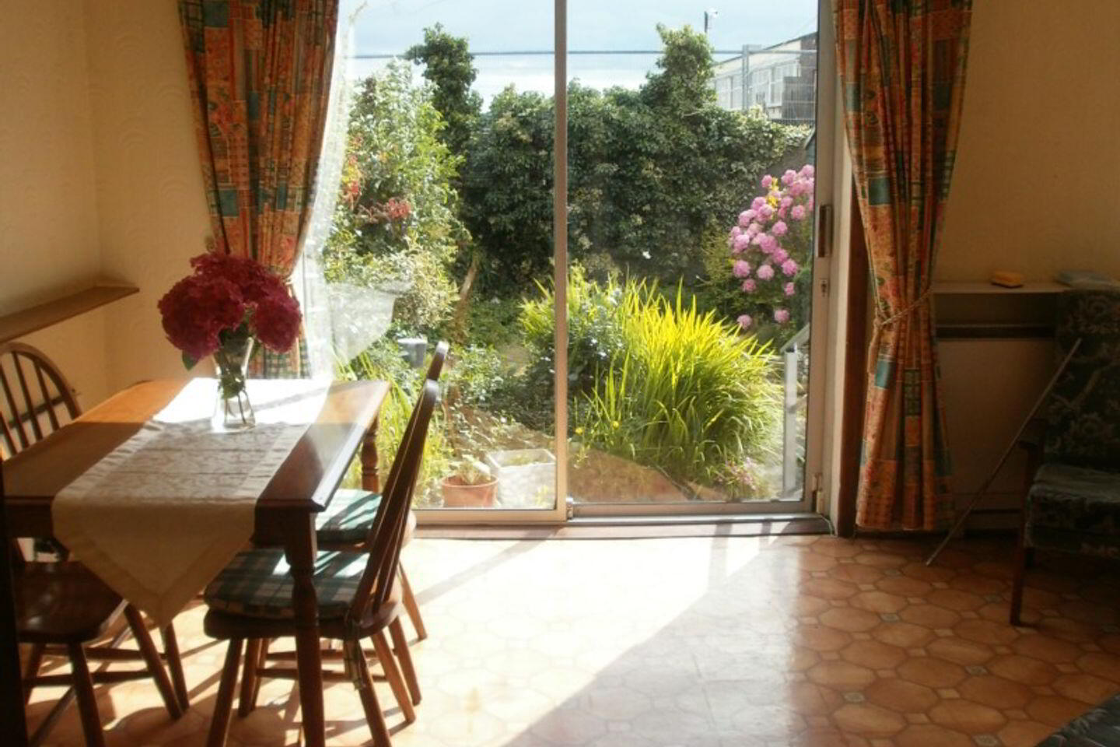
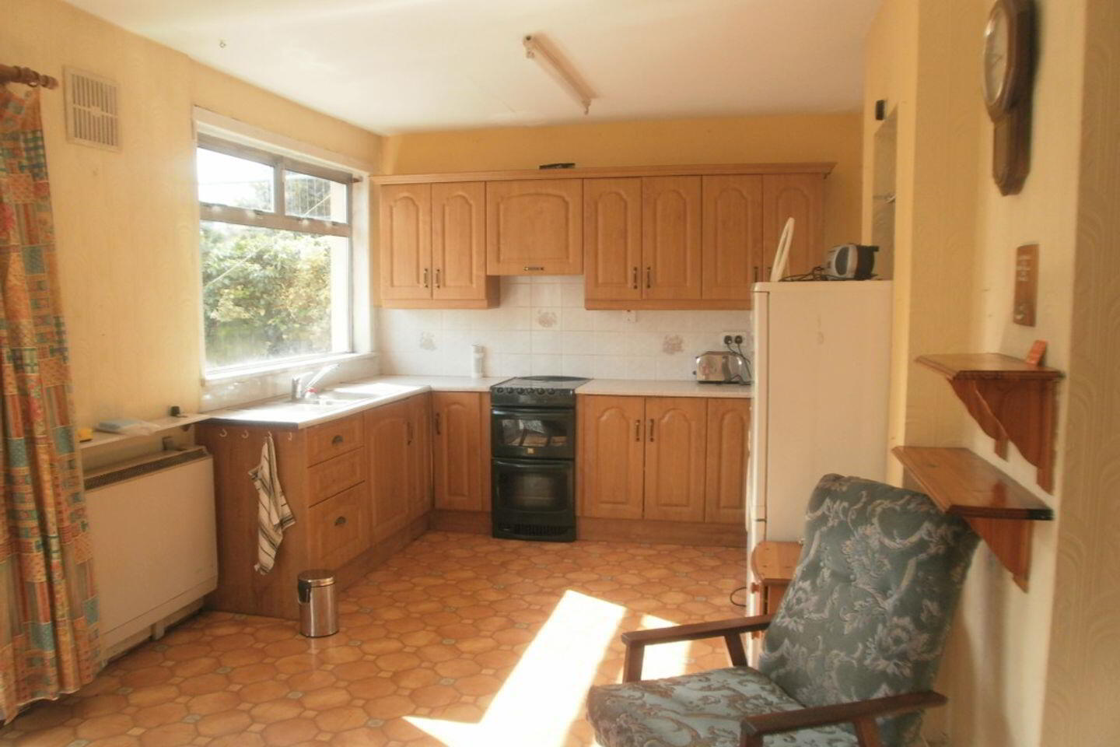
* Large kitchen extension to the rear providing large Kitchen/Dining area
* Downstairs Guest WC
* Great Location close to amenities, schools and transport services.
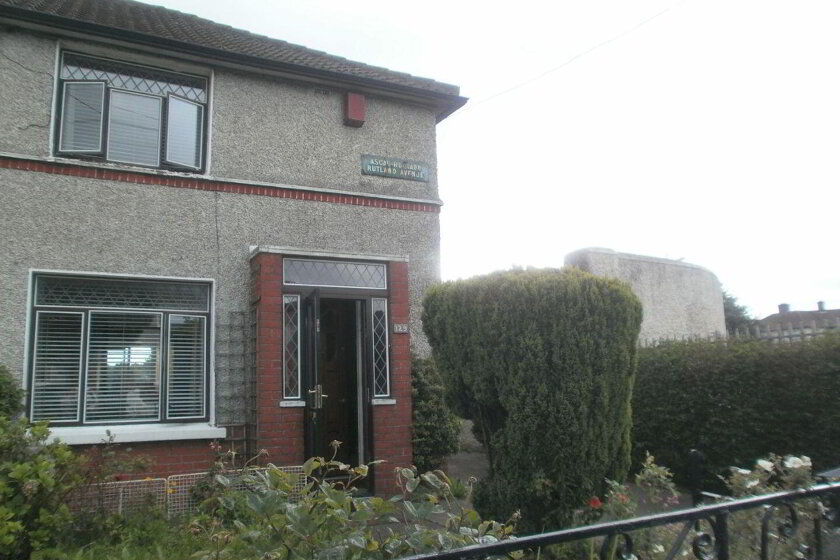
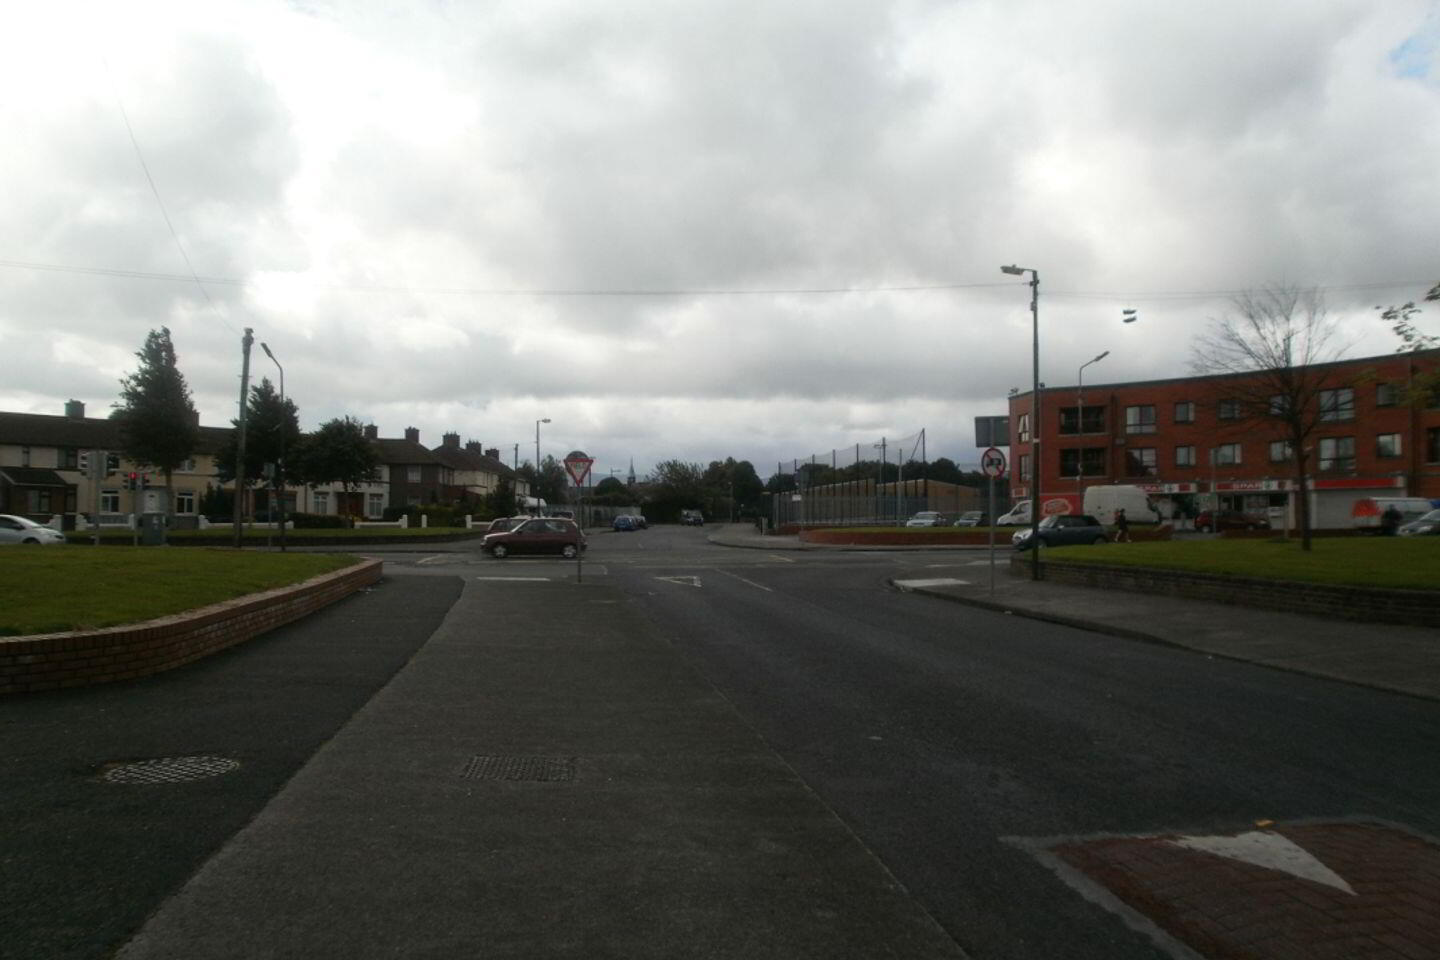
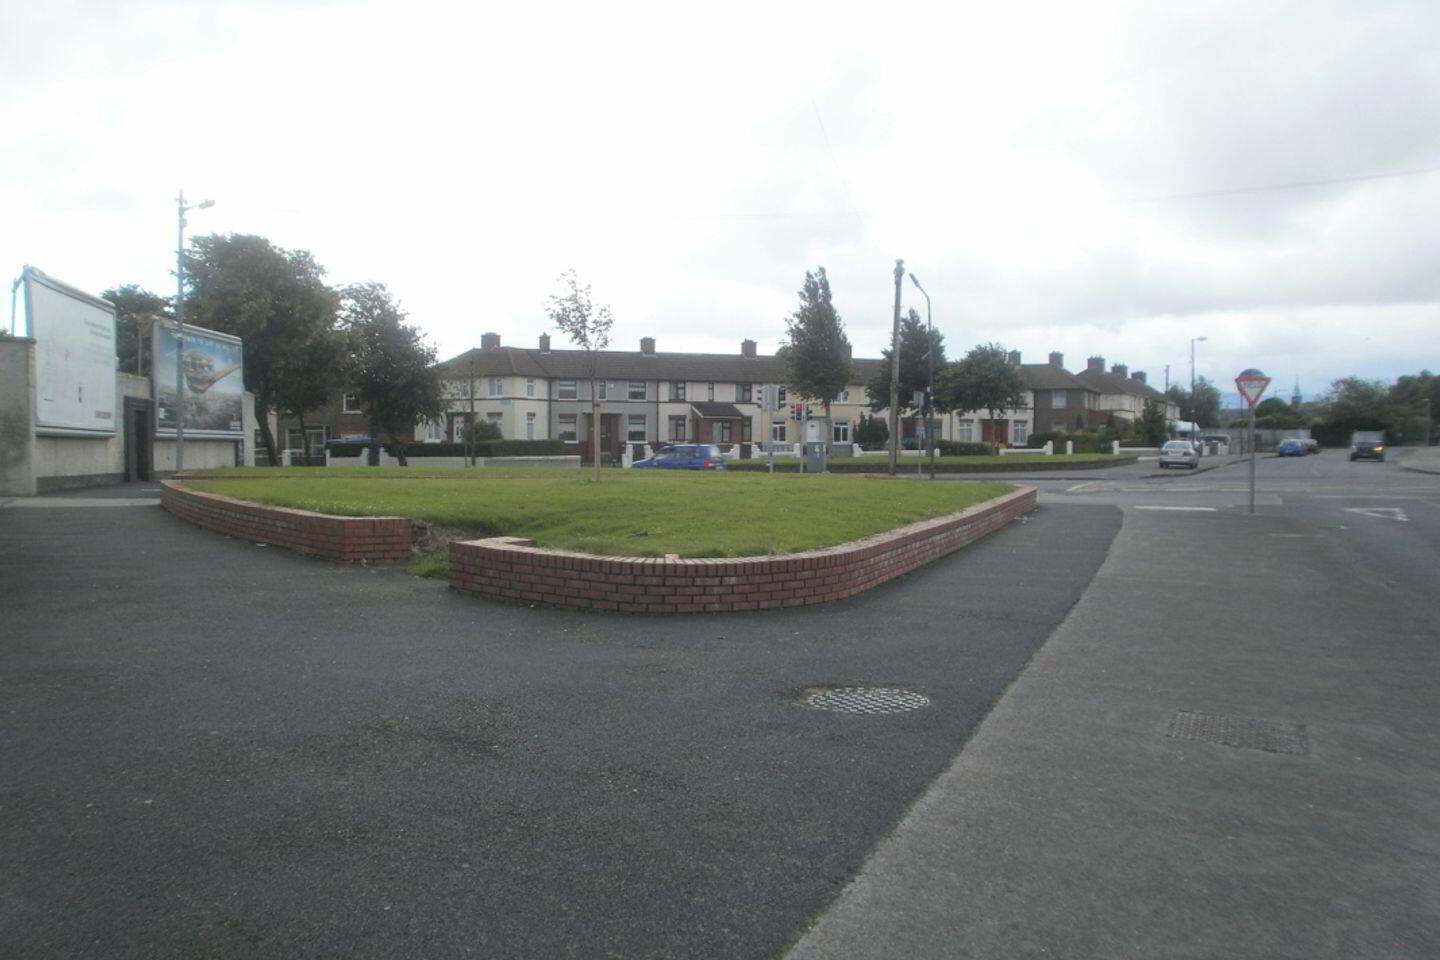
* Pinnacle position at the top of Ruthland Avenue
* Close to City Centre
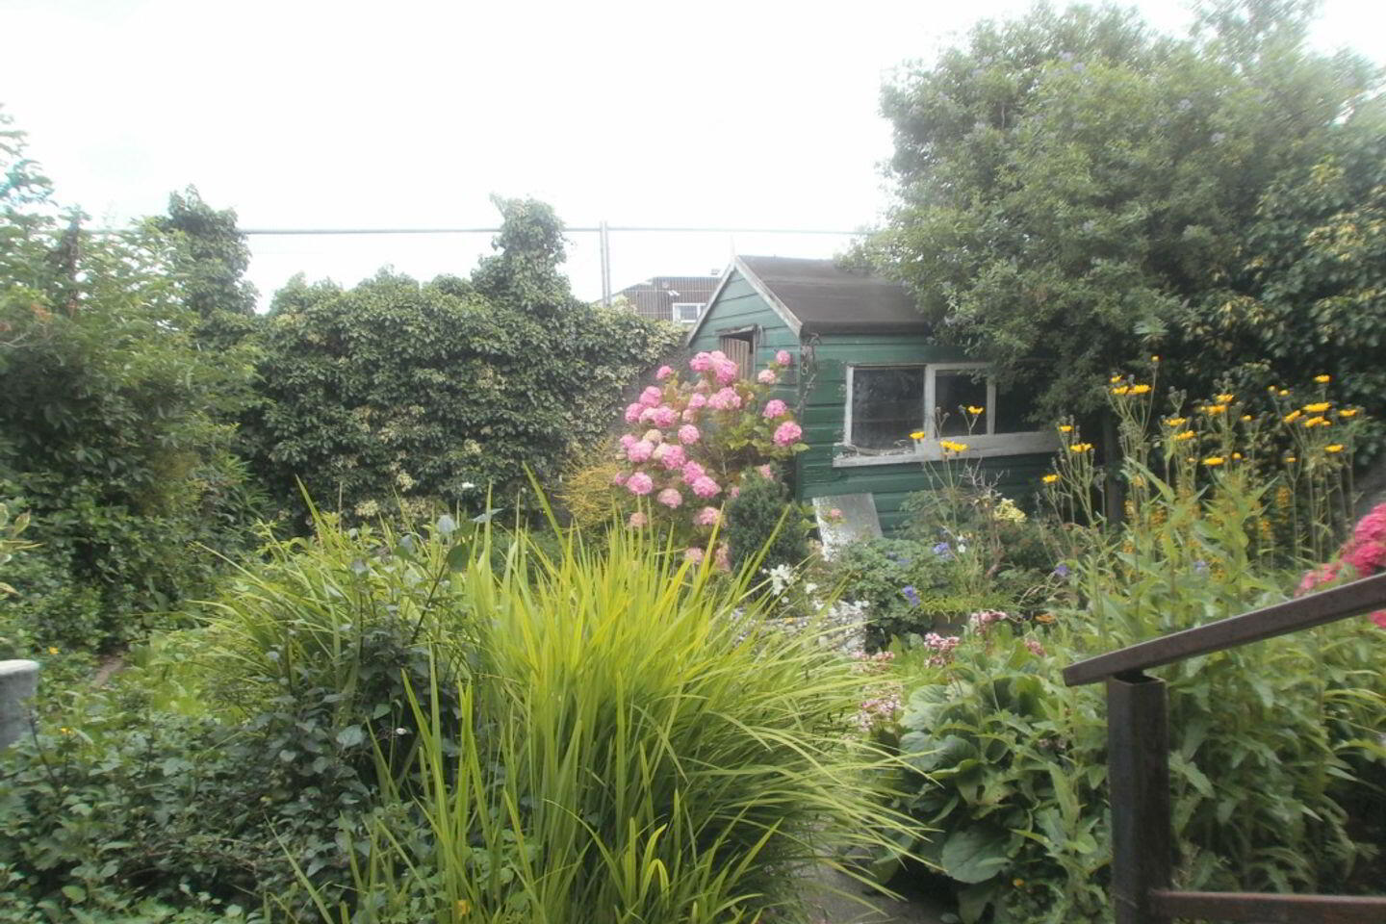
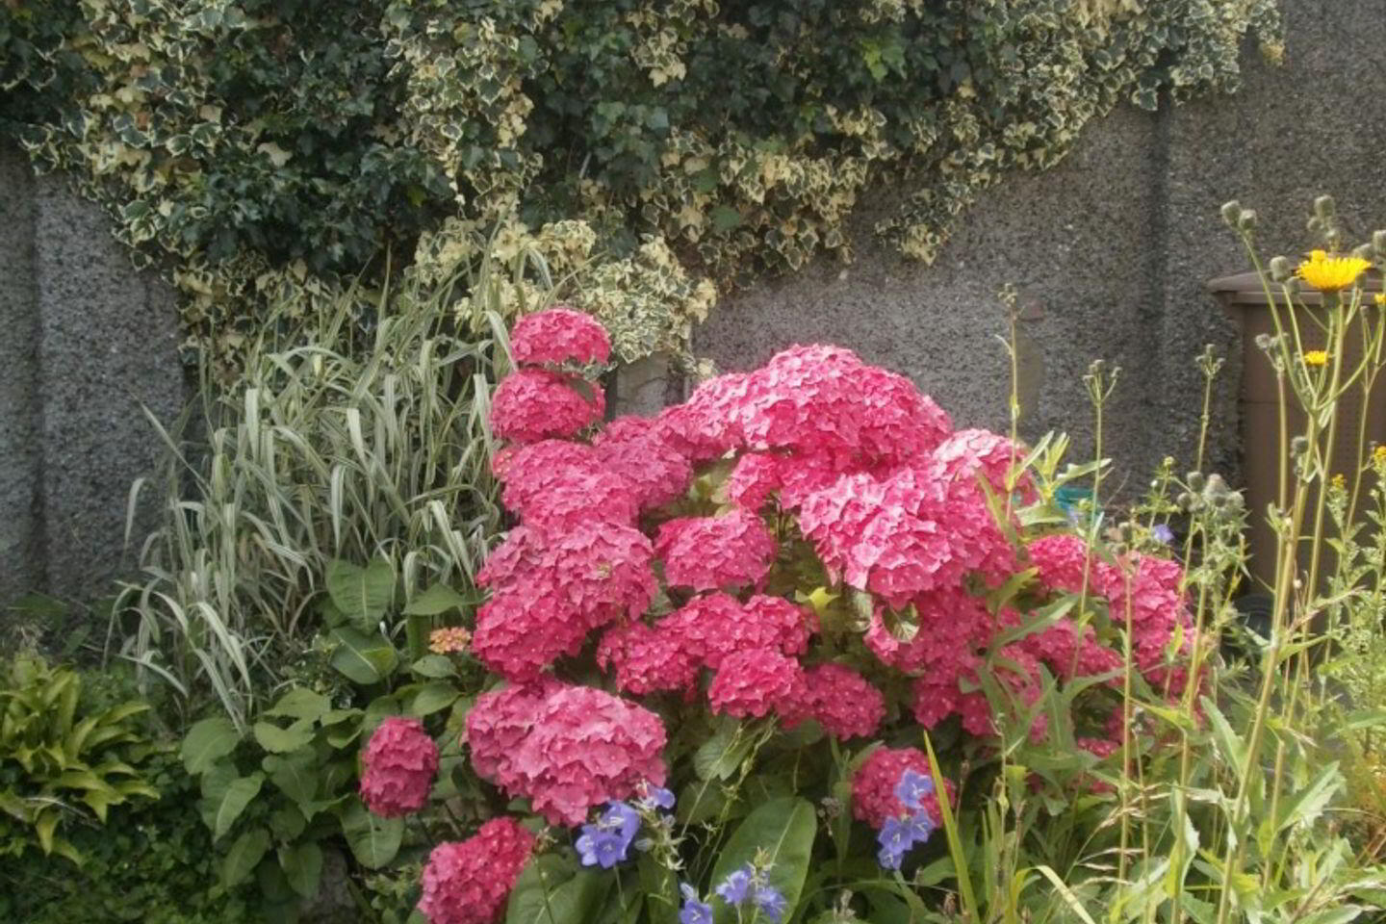
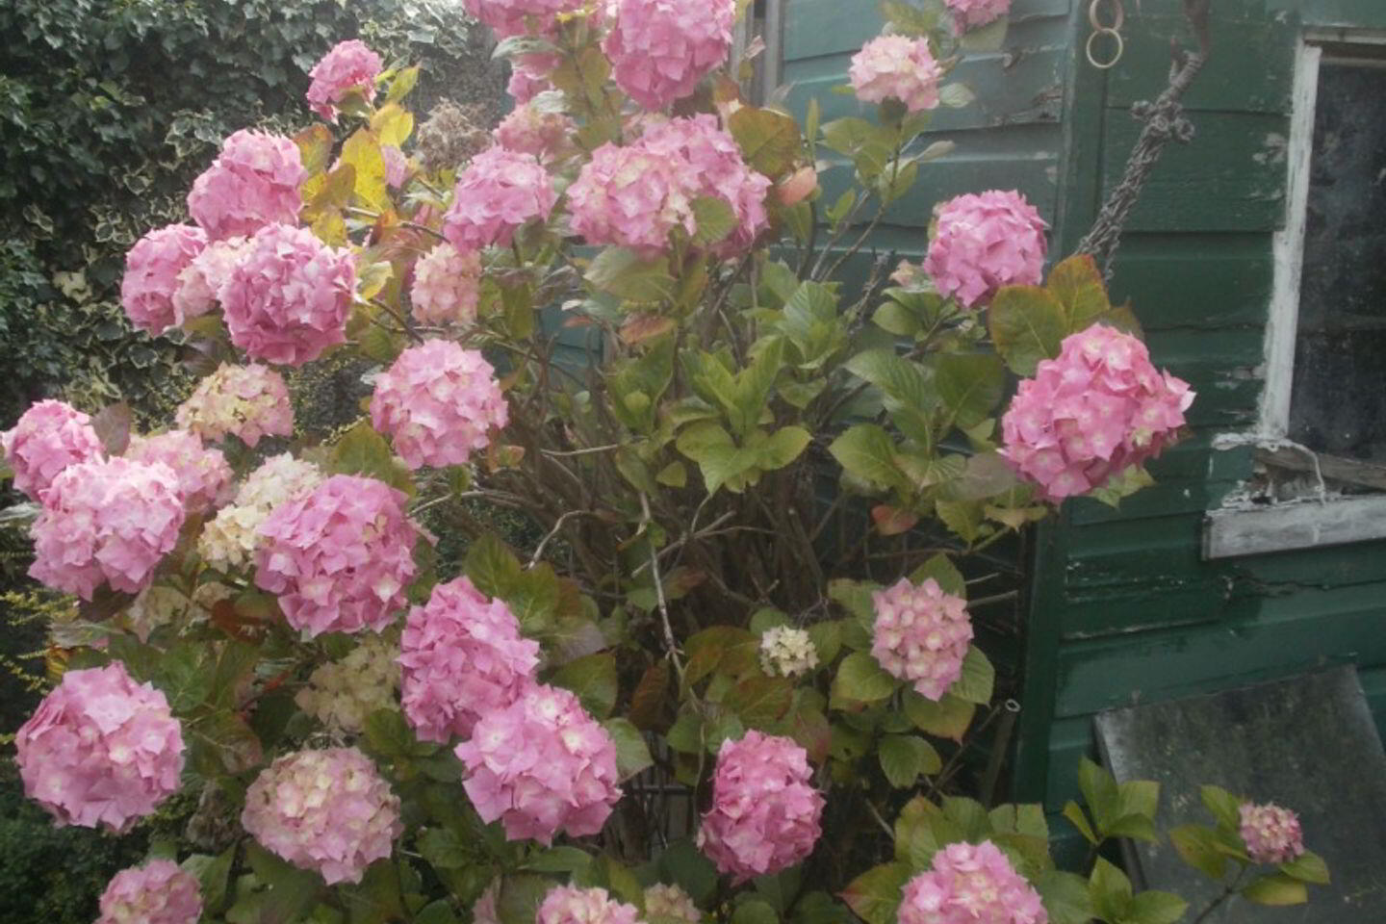
* Mature Gardens
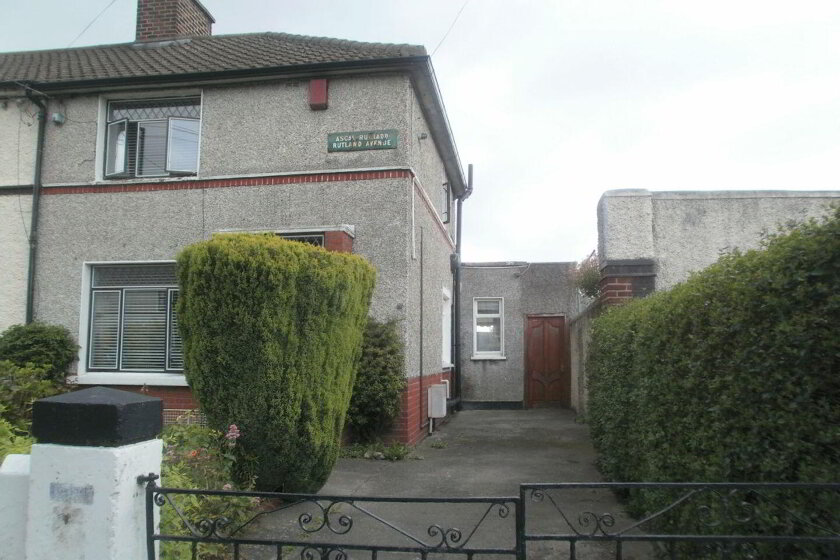
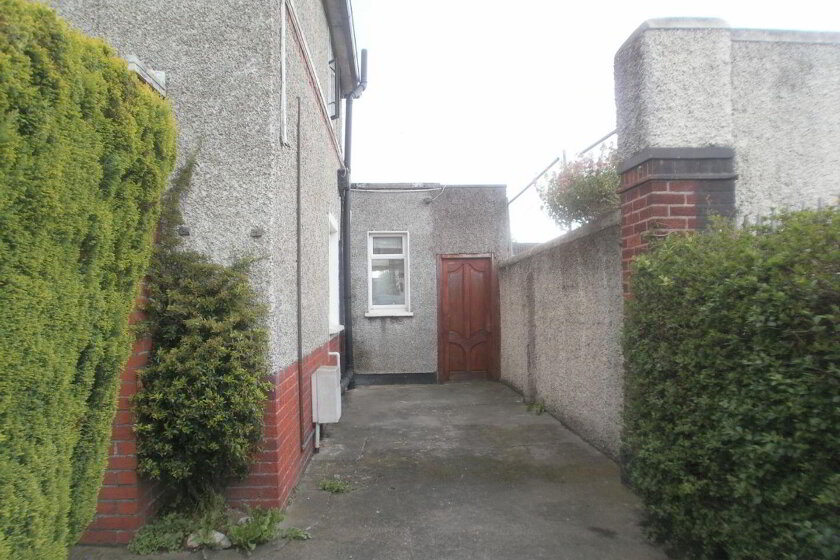
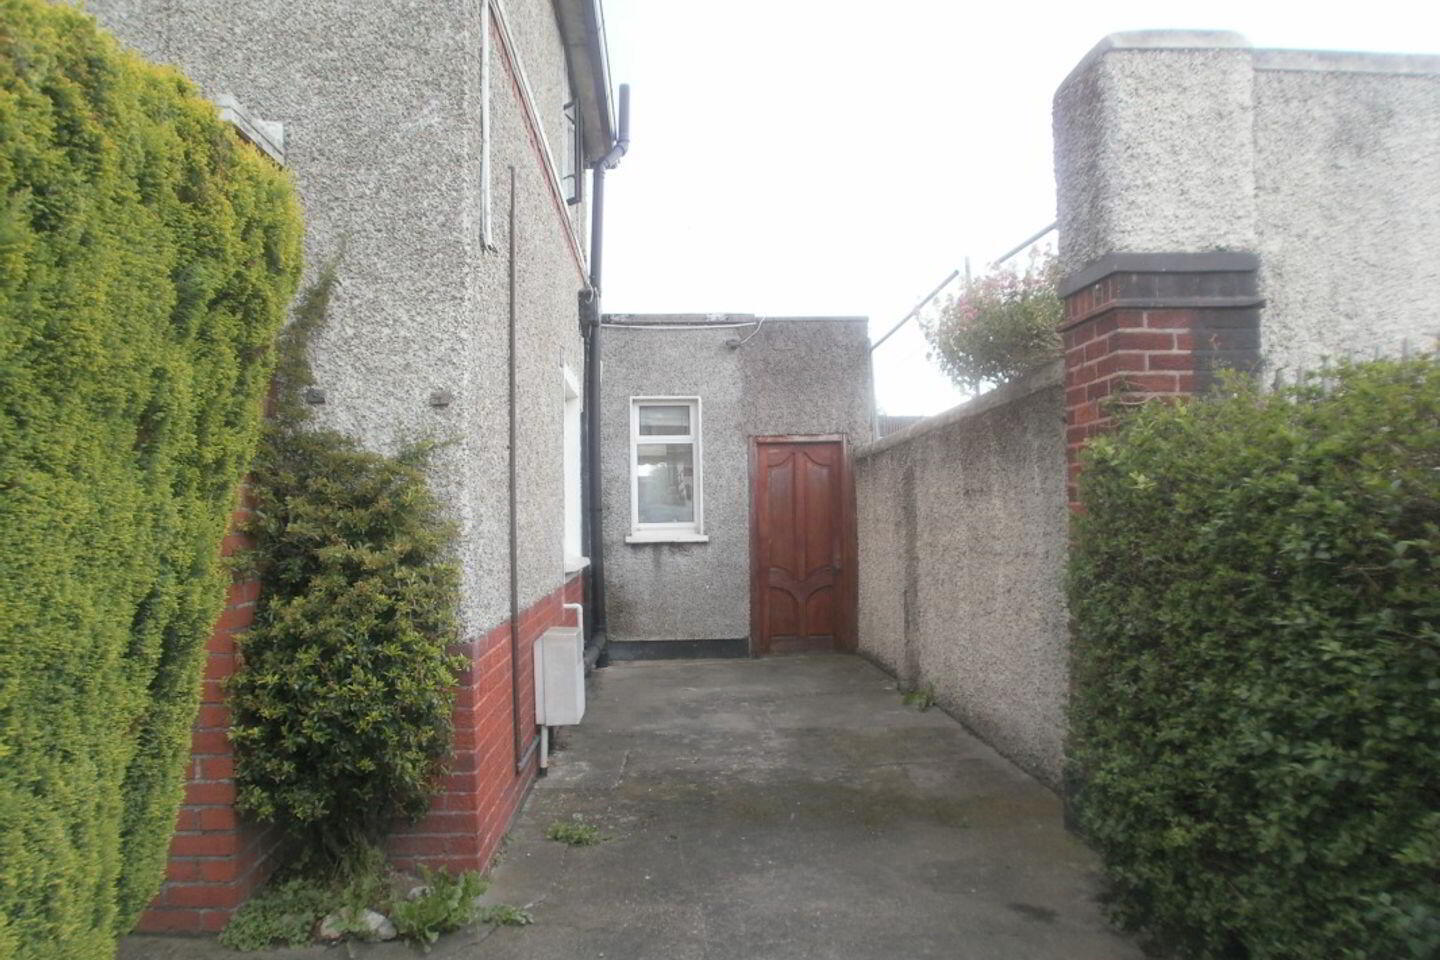
* Off street parking for 2/3 cars
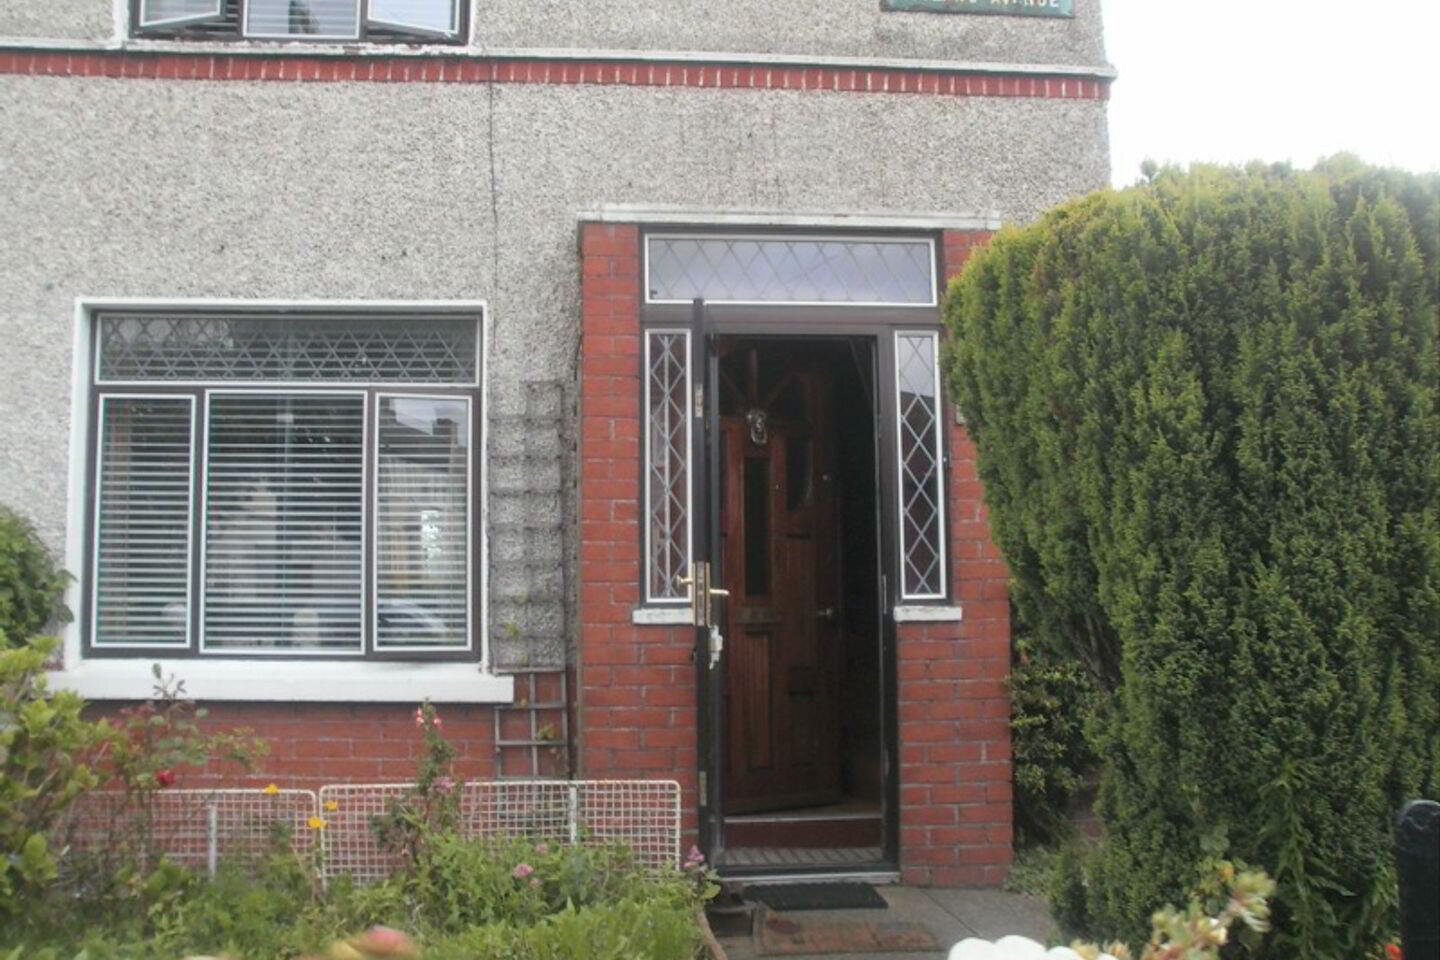
Locations presents 129 Rutland Avenue, an excellent property in a great location with plenty of potential to extend further thus offering the discerning buyer a chance to purchase a home for life. This 2 bedroom home has been extended by almost 200 sq ft to the rear to include a large kitchen cum dining room which also offers the potential buyer plenty of scope for the future. One of the many advantages of this home is not only its position just off the Clogher Road close to many amenities, bus services, local schools etc. but its location overlooking the Transport Club grounds to the rear and its large side entrance which can provide off street parking for 2/3 cars with ease.
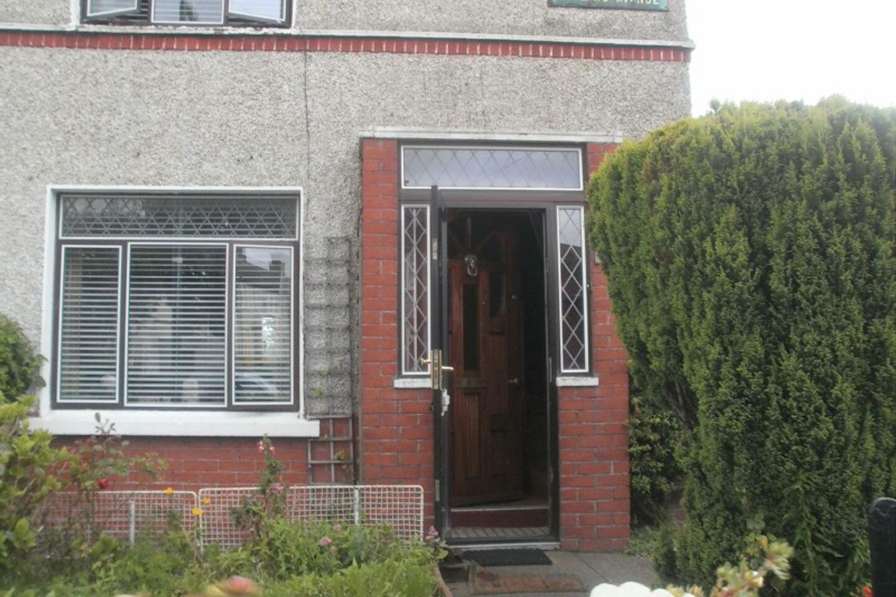
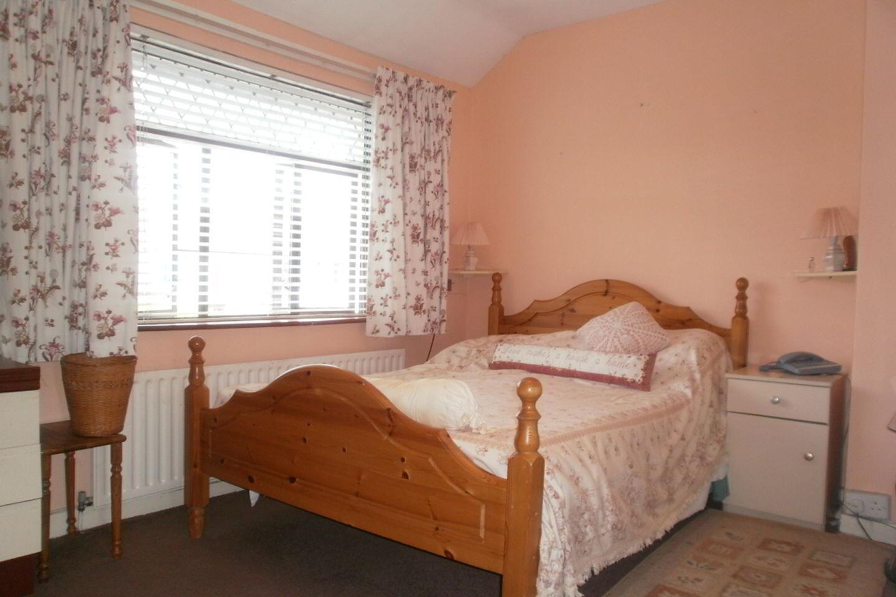
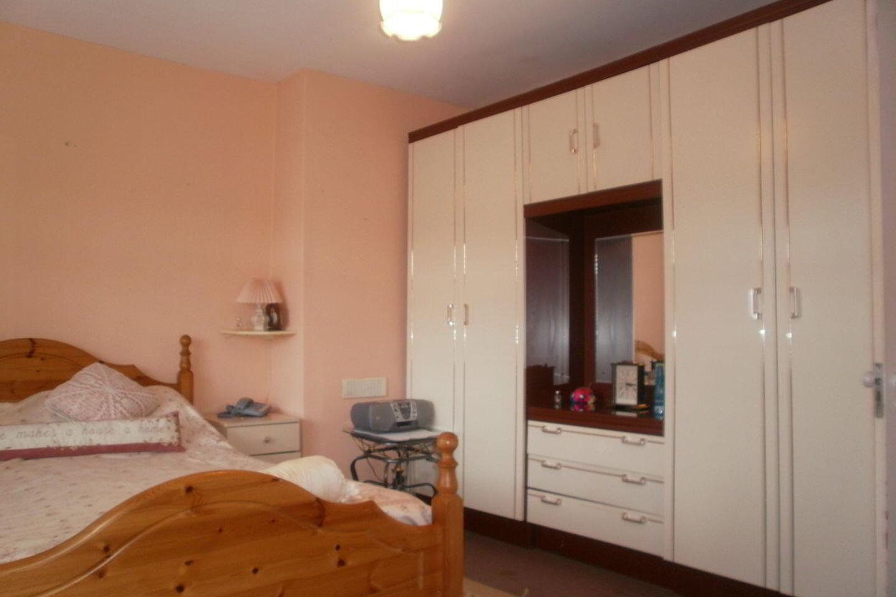
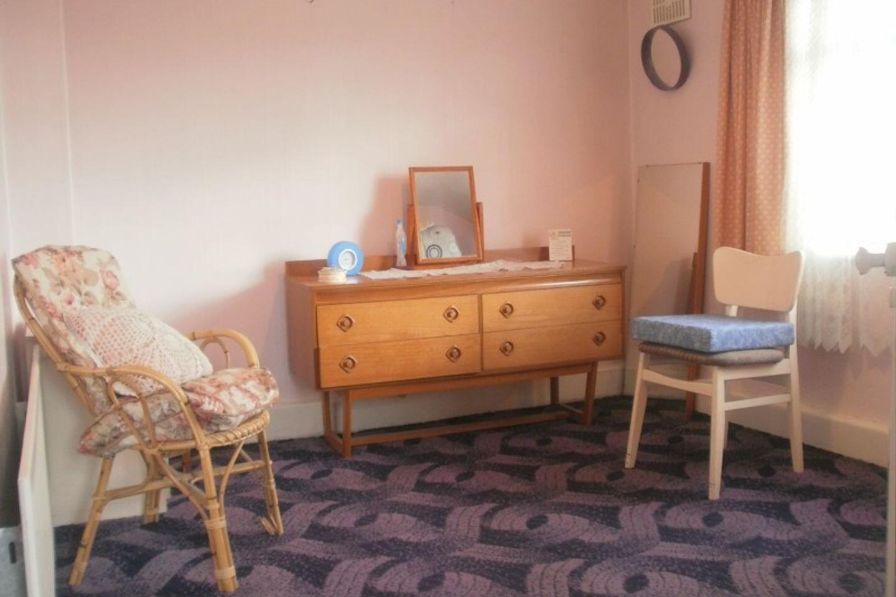
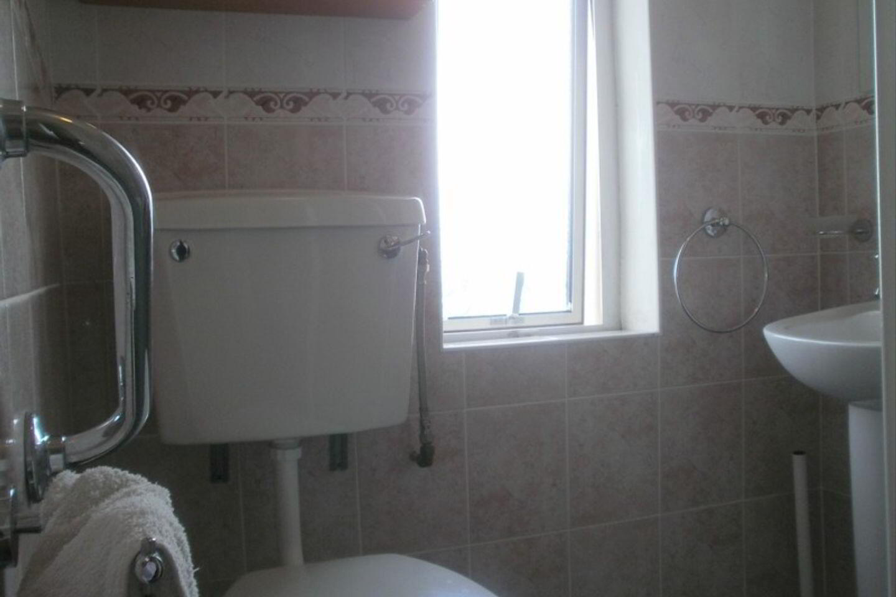
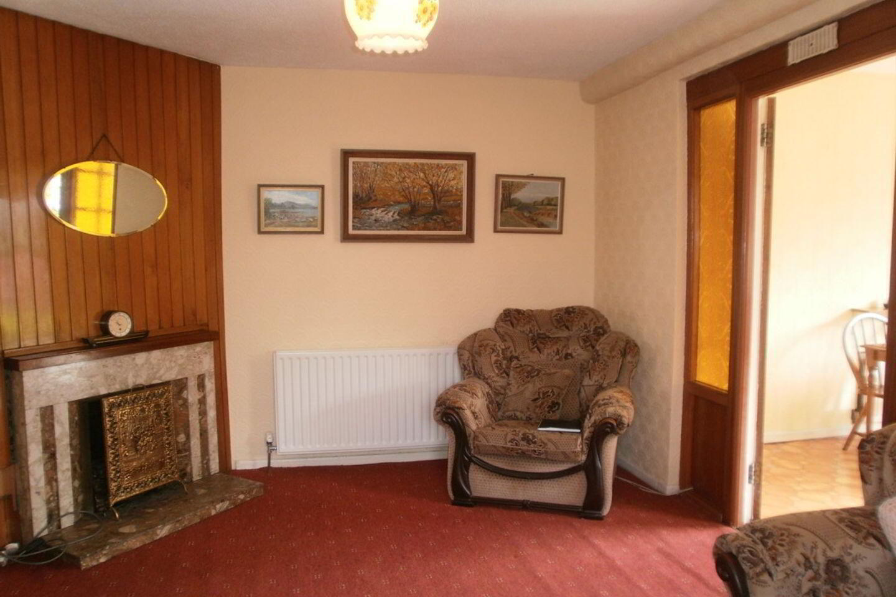
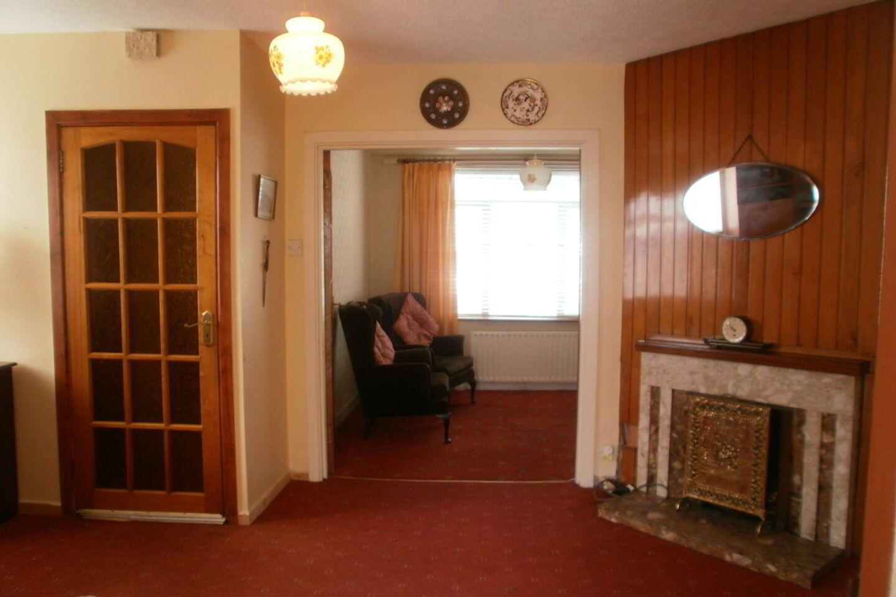
This 2 bedroom home consists of entrance porch leading to hallway which contains the modern Guest WC with wall to floor tiling. The hallway then leads to the spacious Living room with open fire leading through double doors to the bright reception room to the front of the property and large kitchen cum dining room to the rear. The kitchen cum dining room is a large extended part of the property overlooking the mature back garden, containing mature shrubs and flowers. Upstairs contains a very spacious double master bedroom to the front with fitted wardrobes containing vanity area, extra storage presses and large window providing ample light at all times of day whilst also containing a large double bedroom to the rear overlooking the Transport Club grounds/pitch and wall tiles bathroom containing modern and convenient electric shower.
For further information and to arrange a viewing please call Gary on 0852794262.
Fill in your details below and a member of our team will get back to you.